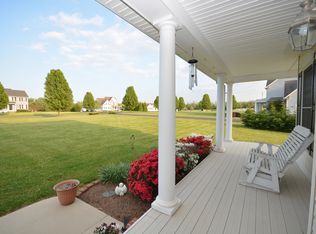
Welcome to your peaceful retreat on a spacious 1-acre lot, perfectly situated with no HOA. This beautiful 4-bedroom, 2.5-bathroom home offers a warm welcome with a covered front porch and charming swing that overlooks a tranquil pond—perfect for your morning coffee or winding down at sunset. Step into the fenced backyard and you'll find a screened-in porch off the family room, a deck and a spacious patio with a brand new hot tub, ideal for relaxing or entertaining under the stars. Plenty of room to add a pool too if you decide to expand your entertaining area! And don't miss the added 50 amp plug for your RV or electric car on the side of the house near the concrete driveway. Inside, you'll love the stunning hardwood floors, cozy gas fireplace, and efficient pellet stove that add both beauty and function. The gorgeous kitchen, spacious family room, separate dining area, a dedicated office space and generously sized bedrooms offer plenty of room to stretch out and relax & make this a home that you truly must see to appreciate. The home is equipped with a chairlift for added accessibility and a whole-house water filtration system for extra peace of mind. Back outside, you'll also find two sheds, one for storage and the other could be a lovely studio or workshop, equipped with electric and finished space. Lovely and manageable landscaping encompass and surround the property, with flowering trees, rose bushes, and a sense of peacefulness and privacy. Located close to Rt 301—commuters, rejoice!—and a quick scoot to downtown Centreville where you can explore charming shops, delicious restaurants, the local farmers market, and waterfront fun at The Wharf. This one has the perfect blend of comfort, convenience, and countryside charm. Don't miss it! While the community has no HOA, there are community restrictions in place to maintain the charm and beauty of the community.
Sold for $695,000
$695,000
124 Amanda Ln, Centreville, MD 21617
4beds
2,833sqft
Single Family Residence
Built in 2002
1 Acres Lot
$731,100 Zestimate®
$245/sqft
$3,655 Estimated rent
Home value
$731,100
$614,000 - $870,000
$3,655/mo
Zestimate® history
Owner options
List your home for rent
$3,655/mo
Rent Zestimate®
Find your next renter with Zillow Rental Manager. Plus, with online applications, you can quickly screen prospective tenants – for free.
$3,655/mo
Rent Zestimate®
Refinance and save
$4,211/mo
Est. payment
Refinancing to a lower rate could help reduce your monthly payments and save thousands over the life of the loan.
$4,211/mo
Est. payment
Explore your selling options
Work with a Zillow partner agent
Leverage their expertise and Zillow's premium Showcase listings to get your home seen by more buyers.
Get startedList with your own agent
Get your home in front of millions of buyers by listing it on Zillow.
Learn how to do itSell it yourself
Take full control of how buyers see your home on Zillow by listing For Sale by Owner (FSBO).
List your homeWhat's special
Cozy gas fireplaceRose bushesTranquil pondDedicated office spaceSpacious patioFlowering treesHardwood floors
Zillow last checked:
Listing updated:
Listed by:
Erin Anderson 410-490-6645,
Chesapeake Real Estate Associates, LLC
Bought with:
Tricia Z Wilson, 670250
Wilson Realty & Staging LLC
Source: Bright MLS,MLS#: MDQA2013416
Facts & features
Interior
Bedrooms & bathrooms
- Bedrooms: 4
- Bathrooms: 3
- Full bathrooms: 2
- 1/2 bathrooms: 1
- Main level bathrooms: 1
Rooms
- Room types: Living Room, Dining Room, Primary Bedroom, Bedroom 2, Bedroom 3, Bedroom 4, Kitchen, Family Room, Office, Primary Bathroom
Primary bedroom
- Level: Upper
- Dimensions: 18 X 17
Bedroom 2
- Level: Upper
- Dimensions: 13 X 12
Bedroom 3
- Level: Upper
- Dimensions: 14 X 11
Bedroom 4
- Level: Upper
- Dimensions: 14 X 10
Primary bathroom
- Level: Upper
Dining room
- Level: Main
- Dimensions: 19 X 14
Family room
- Features: Fireplace - Gas
- Level: Main
- Dimensions: 18 X 18
Kitchen
- Level: Main
- Dimensions: 14 X 12
Living room
- Level: Main
- Dimensions: 14 X 14
Office
- Level: Main
Screened porch
- Level: Main
Heating
- Heat Pump, Forced Air, Electric, Propane
Cooling
- Ceiling Fan(s), Central Air, Heat Pump, Zoned, Electric
Appliances
- Included: Water Heater
- Laundry: Dryer In Unit, Washer In Unit
Features
- Family Room Off Kitchen, Floor Plan - Traditional, Bathroom - Walk-In Shower, Built-in Features, Ceiling Fan(s), Crown Molding, Pantry, Walk-In Closet(s)
- Flooring: Carpet, Hardwood, Wood
- Has basement: No
- Number of fireplaces: 1
- Fireplace features: Gas/Propane, Pellet Stove
Interior area
- Total structure area: 2,833
- Total interior livable area: 2,833 sqft
- Finished area above ground: 2,833
- Finished area below ground: 0
Property
Parking
- Total spaces: 2
- Parking features: Garage Faces Front, Built In, Storage, Inside Entrance, Concrete, Attached, Driveway
- Attached garage spaces: 2
- Has uncovered spaces: Yes
Accessibility
- Accessibility features: Stair Lift
Features
- Levels: Two
- Stories: 2
- Patio & porch: Porch, Patio, Screened, Deck, Screened Porch
- Exterior features: Extensive Hardscape, Sidewalks
- Pool features: None
- Has spa: Yes
- Spa features: Hot Tub
- Fencing: Partial,Back Yard
- Has view: Yes
- View description: Pond
- Has water view: Yes
- Water view: Pond
Lot
- Size: 1 Acres
- Features: Landscaped
Details
- Additional structures: Above Grade, Below Grade, Outbuilding
- Parcel number: 1806010113
- Zoning: AG
- Special conditions: Standard
Construction
Type & style
- Home type: SingleFamily
- Architectural style: Victorian
- Property subtype: Single Family Residence
Materials
- Vinyl Siding
- Foundation: Crawl Space
Condition
- Excellent,Very Good
- New construction: No
- Year built: 2002
Details
- Builder model: POOLES ISLAND
- Builder name: LIGHTHOUSE DEV
Utilities & green energy
- Sewer: Private Septic Tank
- Water: Filter, Well
- Utilities for property: Fiber Optic
Community & HOA
Community
- Subdivision: Hopelands
HOA
- Has HOA: No
- Amenities included: None
- Services included: None
Location
- Region: Centreville
Financial & listing details
- Price per square foot: $245/sqft
- Tax assessed value: $464,600
- Annual tax amount: $4,036
- Date on market: 5/23/2025
- Listing agreement: Exclusive Right To Sell
- Ownership: Fee Simple
Price history
| Date | Event | Price |
|---|---|---|
| 6/27/2025 | Sold | $695,000$245/sqft |
Source:  Bright MLS #MDQA2013416 Report a problem Bright MLS #MDQA2013416 Report a problem | ||
| 6/12/2025 | Pending sale | $695,000$245/sqft |
Source: Bright MLS #MDQA2013416 Report a problem | ||
| 5/28/2025 | Contingent | $695,000$245/sqft |
Source: Bright MLS #MDQA2013416 Report a problem | ||
| 5/23/2025 | Listed for sale | $695,000+12.1%$245/sqft |
Source: Bright MLS #MDQA2013416 Report a problem | ||
| 8/23/2023 | Sold | $620,000-3.1%$219/sqft |
Source: Bright MLS #MDQA2007200 Report a problem | ||
| 8/1/2023 | Pending sale | $640,000$226/sqft |
Source: Bright MLS #MDQA2007200 Report a problem | ||
| 7/27/2023 | Listed for sale | $640,000-1.5%$226/sqft |
Source: Bright MLS #MDQA2007200 Report a problem | ||
| 10/11/2022 | Listing removed | -- |
Source:  Exit Realty Report a problem Exit Realty Report a problem | ||
| 9/6/2022 | Pending sale | $650,000$229/sqft |
Source: Bright MLS #MDQA2004636 Report a problem | ||
| 9/3/2022 | Listed for sale | $650,000+97.6%$229/sqft |
Source: Bright MLS #MDQA2004636 Report a problem | ||
| 11/4/2002 | Sold | $329,000$116/sqft |
Source: Public Record Report a problem | ||
Public tax history
| Year | Property taxes | Tax assessment |
|---|---|---|
| 2025 | $4,437 +9.9% | $464,600 +8.5% |
| 2024 | $4,036 +9.2% | $428,400 +9.2% |
| 2023 | $3,695 +10.2% | $392,200 +10.2% |
| 2022 | $3,354 +0.2% | $356,000 +2% |
| 2021 | $3,348 +2% | $349,033 +2% |
| 2020 | $3,281 +2.1% | $342,067 +2.1% |
| 2019 | $3,214 +0.5% | $335,100 +0.5% |
| 2018 | $3,198 -1.4% | $333,467 +0.5% |
| 2017 | $3,242 +83.9% | $331,833 +0.5% |
| 2016 | $1,763 | $330,200 |
| 2015 | $1,763 | $330,200 |
| 2014 | $1,763 | $330,200 -9.4% |
| 2013 | -- | $364,300 |
| 2012 | -- | $364,300 |
| 2011 | -- | $364,300 -15.4% |
| 2010 | -- | $430,850 +2.9% |
| 2009 | -- | $418,696 +3% |
| 2008 | -- | $406,543 +3.1% |
| 2007 | -- | $394,390 +7.1% |
| 2006 | -- | $368,186 +7.7% |
| 2005 | -- | $341,983 +8.3% |
| 2004 | -- | $315,780 +7.6% |
| 2003 | -- | $293,456 +789.3% |
| 2002 | -- | $33,000 |
Find assessor info on the county website
Neighborhood: 21617
Nearby homes
- $686,700-- bd2 ba2.3k sqft118 Amanda Ln, Centreville, MD 21617Off Market
- $692,100-- bd2 ba2.7k sqft117 Amanda Ln, Centreville, MD 21617Off Market
- $670,3003 bd3 ba2.4k sqft110 Amanda Ln, Centreville, MD 21617Off Market
- $645,6004 bd2 ba3.3k sqft111 Amanda Ln, Centreville, MD 21617Off Market
- $1,021,3003 bd4 ba4.7k sqft216 Amanda Ln, Centreville, MD 21617Off Market
- $654,100-- bd2 ba2.6k sqft106 Amanda Ln, Centreville, MD 21617Off Market
- $720,7004 bd3 ba3.3k sqft107 Amanda Ln, Centreville, MD 21617Off Market
- $822,2004 bd4 ba4.2k sqft223 Amanda Ln, Centreville, MD 21617Off Market
Nearby schools
GreatSchools rating
- 8/10Kennard Elementary SchoolGrades: 3-5Distance: 3.6 mi
- 7/10Centreville Middle SchoolGrades: 6-8Distance: 3 mi
- 4/10Queen Anne's County High SchoolGrades: 9-12Distance: 3.1 mi
Schools provided by the listing agent
- District: Queen Anne's County Public Schools
Source: Bright MLS. This data may not be complete. We recommend contacting the local school district to confirm school assignments for this home.
Get a cash offer in 3 minutes
Find out how much your home could sell for in as little as 3 minutes with a no-obligation cash offer.
Estimated market value
$731,100
Get a cash offer in 3 minutes
Find out how much your home could sell for in as little as 3 minutes with a no-obligation cash offer.
Estimated market value
$731,100
- Maryland
- Queen Annes County
- Centreville
- 21617
- 124 Amanda Ln
Nearby cities
Nearby zip codes
Other Centreville Topics
