Skip main navigation
Off market
  • $730,600

    124 Amandas Autumn Ln, Taylors, SC 29687

    4beds
    3,209sqft
    SingleFamily
    Built in 2016
    0.7 Acres Lot
    $730,600 Zestimate®
    $228/sqft
    $3,618 Estimated rent

    Home value

    $730,600

    $687,000 - $782,000

    $3,618/mo

    Zestimate® history
    Loading
    Loading...

    Owner options

    List your home for rent

    $3,618/mo

    Rent Zestimate®

    Find your next renter with Zillow Rental Manager. Plus, with online applications, you can quickly screen prospective tenants – for free.

    Learn more

    $3,618/mo

    Rent Zestimate®

    Refinance and save

    $4,231/mo

    Est. payment

    Refinancing to a lower rate could help reduce your monthly payments and save thousands over the life of the loan.

    See today's rates

    $4,231/mo

    Est. payment

    Explore your selling options

    Work with a Zillow partner agent

    Leverage their expertise and Zillow's premium Showcase listings to get your home seen by more buyers.

    Get started

    List with your own agent

    Get your home in front of millions of buyers by listing it on Zillow.

    Learn how to do it

    Sell it yourself

    Take full control of how buyers see your home on Zillow by listing For Sale by Owner (FSBO).

    List your home

    What's special

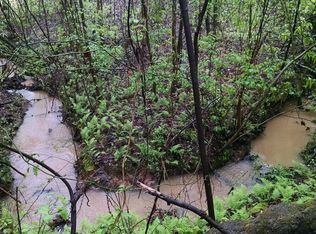
    Beautiful custom craftsman home overlooking the woods on a cul-de-sac in the Pebble Creek area! This 4 Bedroom 3.5 bath home has the OPEN FLOORPLAN you've been looking for, including the CUSTOM DETAILS TO WOW, the SPACE for every need, the KITCHEN TO DIE FOR, and the SHOP OF YOUR DREAMS! The main level includes a huge master suite, complete with a long double sink granite counters, tile shower, and custom closet solutions in the giant closet! Your guests will also admire the custom stacked stone wall, with built in lighting in the dining room, the shiplap and stone mix on the feature wall in the living room, and the custom half bath with shiplap walls! Moving towards the kitchen you will notice the secretary corner, tucked under the stairs, with beautiful shiplap accents! The kitchen is spacious, including granite counters, a large center island, stainless appliances, a custom pantry, and a large space next to the fridge that can be used as a butler's pantry! Off of the kitchen is a large laundry hall including a washtub sink built into the granite folding counter, a coat closet, and a built-in hall tree just inside the door to the garage that can be used as a mudroom space for shoes and coats. Upstairs you will find 2 large bedrooms (similar size to the master), separated by a jack-and-jill bath, with huge walk-in closets. There is also another large room that could be used as a giant bedroom with an en-suite full bath, or, as it is currently being used, as an upstairs den and office! Off of the kitchen area is a large deck overlooking the woods (We saw a large family of deer running through the woods our first time out there and the owner sees a flock of wild turkeys walking through the backyard most afternoons!) DO NOT MISS THE MASSIVE SHOP that the seller has built in the crawlspace! The entire crawlspace has been encapsulated and insulated along with a commercial dehumidifier being installed. This leaves the entire space looking pristine white and feeling very comfortable without the moisture smell that accompanies most crawlspaces. The shop floor has been elevated and secured with concrete footings, creating enough space to conquer any project on your list. This setup also provided a massive amount of storage space. With the attention to detail and custom finishes included in this home, it is sure to attract a lot of attention! Call today to schedule a private showing!

    This property is off market, which means it's not currently listed for sale or rent on Zillow. This may be different from what's available on other websites or public sources.

    Facts & features

    Interior

    Bedrooms & bathrooms
    • Bedrooms: 4
    • Bathrooms: 4
    • Full bathrooms: 3
    • 1/2 bathrooms: 1
    Heating
    • Electric
    Appliances
    • Included: Dishwasher, Garbage disposal, Refrigerator
    • Laundry: 1st Floor, Sink
    Features
    • Smoke Detector, Ceiling 9ft+, Ceiling Trey, Ceiling Smooth, Ceiling Fan, Countertops Granite, Open Floor Plan, Walk In Closet, Gas Dryer Hookup
    • Flooring: Tile, Hardwood
    Interior area
    • Total interior livable area: 3,209 sqft

    Property

    Lot
    • Size: 0.70 Acres
    Details
    • Parcel number: 0525020100638

    Construction

    Type & style
    • Home type: SingleFamily
    Materials
    • Roof: Other
    Condition
    • Year built: 2016

    Utilities & green energy

    • Sewer: Septic

    Community & neighborhood

    Location
    • Region: Taylors

    HOA & financial

    HOA
    • Has HOA: Yes
    • HOA fee: $8 monthly

    Other

    Other facts
    • EXTERIOR FEATURES: Porch-Front, Deck, Tilt Out Windows
    • FLOORS: Hardwood, Carpet, Ceramic Tile
    • FOUNDATION: Crawl Space
    • MRBED FEATURES: Master on Main Lvl, Double Sink, Full Bath, Shower-Separate, Walk-in Closet, Tub-Separate
    • STORAGE SPACE: Other, Attic
    • STYLE: Traditional, Craftsman
    • WATER: Public
    • APPLIANCES: Oven-Electric, Refrigerator, Dishwasher, Disposal, Stand Alone Rng-Smooth Tp
    • COOLING SYSTEM: Central Forced, Electric, Multi-Units
    • HEATING SYSTEM: Electric
    • INTERIOR FEATURES: Smoke Detector, Ceiling 9ft+, Ceiling Trey, Ceiling Smooth, Ceiling Fan, Countertops Granite, Open Floor Plan, Walk In Closet, Gas Dryer Hookup
    • SEWER: Septic
    • Approx Age: 1-5
    • Garage Type: Attached Garage
    • DRIVEWAY: Paved
    • FIREPLACE: Gas Logs
    • GARBAGE PICKUP: Private
    • WATER HEATER: Gas, Tankless
    • HOA (Y/N): Y
    • SPECIALTY ROOM: Laundry
    • ROOF: Architectural
    • EXTERIOR FINISH: Hardboard Siding, Stone
    • LOT DESCRIPTION: Cul-de-Sac
    • SQFT Finished and Heated: 3000-3199
    • Res. Property Disc. Req?: Yes
    • LAUNDRY: 1st Floor, Sink

    Price history

    DateEventPrice
    3/26/2018Sold$424,900$132/sqft
    Source: Greater Greenville AOR #1361014 Report a problem
    2/16/2018Pending sale$424,900$132/sqft
    Source: Greenville Drive #1361014 Report a problem
    2/15/2018Listed for sale$424,900+19%$132/sqft
    Source: Keller Williams DRIVE #1361014 Report a problem
    9/23/2016Sold$357,000+821.3%$111/sqft
    Source: Public Record Report a problem
    7/14/2015Sold$38,750-11.5%$12/sqft
    Source: Greater Greenville AOR #1293113 Report a problem
    6/23/2015Pending sale$43,800$14/sqft
    Source: CENTURY 21 Blackwell & Company Realty #1293113 Report a problem
    5/30/2015Price change$43,800-0.2%$14/sqft
    Source: CENTURY 21 Blackwell & Company Realty #1293113 Report a problem
    1/11/2015Listed for sale$43,900-15.6%$14/sqft
    Source: Century 21 Blackwell & Co. #1293113 Report a problem
    10/1/2014Listing removed$52,000$16/sqft
    Source: Coldwell Banker Caine #1276771 Report a problem
    6/21/2014Price change$52,000-11.7%$16/sqft
    Source: Coldwell Banker Caine #1276771 Report a problem
    4/2/2014Listed for sale$58,900-1.7%$18/sqft
    Source: Coldwell Banker Caine #1276771 Report a problem
    3/1/2014Listing removed$59,900$19/sqft
    Source: Flagship Properties SC, LLC #1255324 Report a problem
    3/6/2013Listed for sale$59,900$19/sqft
    Source: Flagship Properties SC, LLC #1255324 Report a problem
    9/20/2011Listing removed$59,900+19.8%$19/sqft
    Source: Keller Williams #1206135 Report a problem
    3/31/2011Sold$50,000-16.5%$16/sqft
    Source: Public Record Report a problem
    3/24/2011Pending sale$59,900$19/sqft
    Source: Keller Williams Realty #1206135 Report a problem
    12/11/2010Listed for sale$59,900+59.7%$19/sqft
    Source: Keller Williams #1206135 Report a problem
    2/12/2008Sold$37,500$12/sqft
    Source: Public Record Report a problem

    Public tax history

    YearProperty taxesTax assessment
    2024-- $416,230 +4.3%
    2023-- $399,080
    2022-- $399,080
    2021-- $399,080 -2.9%
    2020$15 -99.5%$411,020
    2019$3,120 +11.9%$411,020 +14%
    2018$2,789 $360,420 +2399.4%
    2017$2,789 +1%$14,420 -95.1%
    2016$2,760 +19.4%$297,290 +524.7%
    2015$2,312 +148.2%$47,590 +15%
    2014$931 +19.3%$41,396
    2013$781 +3.9%$41,396
    2012$752 +2.7%--
    2011$732 +2.3%--
    2010$715 --
    2009-- --
    2008-- --
    2007-- --
    2006-- --
    2005-- --
    2004-- --
    2003-- --
    2002-- --
    2001-- --

    Find assessor info on the county website

    Neighborhood: 29687

    Nearby schools

    GreatSchools rating
    Schools provided by the listing agent
    • Elementary: Taylors
    • Middle: Sevier
    • High: Wade Hampton

    Source: The MLS. This data may not be complete. We recommend contacting the local school district to confirm school assignments for this home.

    Get a cash offer in 3 minutes
    Find out how much your home could sell for in as little as 3 minutes with a no-obligation cash offer.
    Estimated market value
    $730,600
    Get a cash offer in 3 minutes
    Find out how much your home could sell for in as little as 3 minutes with a no-obligation cash offer.
    Estimated market value
    $730,600