Welcome to refined, 24 hour secured access resort-style 55+ living where elegance meets effortless comfort. This beautifully appointed residence showcases a light-filled, open-concept floor plan designed to maximize both space and sophistication. Soaring ceilings, an open floor plan, and oversized windows flood this home with natural light. Every detail has been thoughtfully designed, from custom crown molding and 5-inch baseboards to plantation shutters throughout. Oversized porcelain tiles in the main living areas and kitchen add a sleek, modern touch while ensuring easy maintenance. At the heart of the home, the kitchen is thoughtfully designed with 42-inch solid wood cabinetry, a spacious walk-in pantry, premium appliances, and a gas stove—perfect for those who appreciate both everyday functionality and elevated entertaining. A gas hot water system adds efficiency and reliability. The gourmet kitchen is anchored by a grand center island, serving as both a striking design statement and the perfect gathering space for casual dining, conversation and entertaining. Multi-slide stacking patio doors open to a private outdoor retreat with no rear neighbors, allowing you to enjoy peaceful mornings and tranquil evenings in complete privacy. The home’s exterior lawn, shrubbery, and irrigation are fully maintained by the HOA, offering truly low-maintenance living so you can focus on enjoying life. The luxurious primary suite is a serene sanctuary, featuring elegant tray ceilings, dual vanities, and a spa-inspired en-suite bath designed for ultimate relaxation. A first bedroom with its own en-suite provides flexible living space, ideal for guests, visiting family, or a private workspace. A versatile flex space offers the perfect setting for a private home office, creative studio or optional 3rd bedroom, easily adapting to your lifestyle needs. Blending upscale finishes with thoughtful design, this home offers the perfect balance of comfort, privacy, and ease—an exceptional opportunity to embrace 55+ living at its finest. Schedule your showing today as this won't last long!
Sold for $410,000
$410,000
124 AMANTHUS COURT, DELAND, FL 32724
3beds
1,928sqft
Single Family Residence
Built in 2014
4,760 Square Feet Lot
$411,200 Zestimate®
$213/sqft
$2,315 Estimated rent
Home value
$411,200
$374,000 - $448,000
$2,315/mo
Zestimate® history
Owner options
List your home for rent
$2,315/mo
Rent Zestimate®
Find your next renter with Zillow Rental Manager. Plus, with online applications, you can quickly screen prospective tenants – for free.
$2,315/mo
Rent Zestimate®
Refinance and save
$3,372/mo
Est. payment
Refinancing to a lower rate could help reduce your monthly payments and save thousands over the life of the loan.
$3,372/mo
Est. payment
Explore your selling options
Work with a Zillow partner agent
Leverage their expertise and Zillow's premium Showcase listings to get your home seen by more buyers.
Get startedList with your own agent
Get your home in front of millions of buyers by listing it on Zillow.
Learn how to do itSell it yourself
Take full control of how buyers see your home on Zillow by listing For Sale by Owner (FSBO).
List your homeWhat's special
Gas stoveCustom crown moldingLight-filled open-concept floor planElegant tray ceilingsPremium appliancesSoaring ceilingsSpacious walk-in pantry
Zillow last checked:
Listing updated:
Listed by:
Bill Mauer 407-497-3112,
RE/MAX INNOVATION 407-281-1053
Bought with:
Charlotte Yilk, 3562264
COLDWELL BANKER COAST REALTY
Source: Stellar MLS,MLS#: O6384618 Originating MLS: Orlando Regional
Originating MLS: Orlando Regional
Facts & features
Interior
Bedrooms & bathrooms
- Bedrooms: 3
- Bathrooms: 2
- Full bathrooms: 2
Rooms
- Room types: Utility Room
Primary bedroom
- Features: En Suite Bathroom, Walk-In Closet(s)
- Level: First
- Area: 238 Square Feet
- Dimensions: 14x17
Bedroom 2
- Features: En Suite Bathroom, Built-in Closet
- Level: First
- Area: 144 Square Feet
- Dimensions: 12x12
Bedroom 3
- Features: Built-in Closet
- Level: First
Dining room
- Level: First
- Area: 180 Square Feet
- Dimensions: 10x18
Great room
- Level: First
- Area: 252 Square Feet
- Dimensions: 14x18
Kitchen
- Level: First
- Area: 144 Square Feet
- Dimensions: 18x8
Heating
- Central, Electric, Heat Pump
Cooling
- Central Air
Appliances
- Included: Dishwasher, Disposal, Microwave, Range, Refrigerator
- Laundry: Inside, Laundry Room
Features
- Built-in Features, Ceiling Fan(s), Crown Molding, Eating Space In Kitchen, High Ceilings, Kitchen/Family Room Combo, Open Floorplan, Primary Bedroom Main Floor, Solid Wood Cabinets, Split Bedroom, Stone Counters, Vaulted Ceiling(s), Walk-In Closet(s)
- Flooring: Carpet, Porcelain Tile
- Windows: Shutters
- Has fireplace: No
Interior area
- Total structure area: 2,800
- Total interior livable area: 1,928 sqft
Property
Parking
- Total spaces: 2
- Parking features: Garage - Attached
- Attached garage spaces: 2
Features
- Levels: One
- Stories: 1
- Patio & porch: Enclosed, Patio, Screened
- Exterior features: Other
Lot
- Size: 4,760 Square Feet
- Features: Conservation Area, Cul-De-Sac, City Lot, Landscaped, Sidewalk
- Residential vegetation: Mature Landscaping, Trees/Landscaped
Details
- Parcel number: 702605000240
- Zoning: R
- Special conditions: None
Construction
Type & style
- Home type: SingleFamily
- Property subtype: Single Family Residence
Materials
- Block, Stucco
- Foundation: Slab
- Roof: Shingle
Condition
- New construction: No
- Year built: 2014
Utilities & green energy
- Sewer: Public Sewer
- Water: Public
- Utilities for property: Cable Connected, Electricity Connected, Natural Gas Connected, Public
Community & HOA
Community
- Features: Fishing, Clubhouse, Deed Restrictions, Fitness Center, Gated Community - Guard, Golf Carts OK, Golf, Irrigation-Reclaimed Water, Pool, Restaurant, Sidewalks, Special Community Restrictions, Tennis Court(s)
- Security: Gated Community, Security Gate
- Pet fee: $0 monthly
- Senior community: Yes
- Subdivision: VICTORIA PARK 4 NORTHEAST UN 1
HOA
- Has HOA: Yes
- Amenities included: Pickleball Court(s), Recreation Facilities, Security, Shuffleboard Court, Spa/Hot Tub, Trail(s)
- Services included: 24-Hour Guard, Cable TV, Common Area Taxes, Community Pool, Reserve Fund, Internet, Maintenance Grounds, Manager, Pest Control, Pool Maintenance, Private Road, Recreational Facilities, Security
- HOA fee: $546 monthly
- HOA name: Castle Group- Melissa Glenn
- HOA phone: 386-785-2700
- Second HOA name: Victoria Park Community Counsel
- Second HOA phone: 386-738-2112
Location
- Region: Deland
Financial & listing details
- Price per square foot: $213/sqft
- Tax assessed value: $372,180
- Annual tax amount: $3,652
- Date on market: 2/27/2026
- Cumulative days on market: 1 day
- Listing terms: Cash,Conventional,FHA,VA Loan
- Ownership: Fee Simple
- Total actual rent: 0
- Electric utility on property: Yes
- Road surface type: Paved, Asphalt
Price history
| Date | Event | Price |
|---|---|---|
| 3/23/2026 | Sold | $410,000-1.9%$213/sqft |
Source:  Stellar MLS #O6384618 Report a problem Stellar MLS #O6384618 Report a problem | ||
| 3/1/2026 | Pending sale | $418,000$217/sqft |
Source: Stellar MLS #O6384618 Report a problem | ||
| 2/27/2026 | Listed for sale | $418,000+40.2%$217/sqft |
Source: Stellar MLS #O6384618 Report a problem | ||
| 9/23/2014 | Sold | $298,196$155/sqft |
Source: Public Record Report a problem | ||
Public tax history
| Year | Property taxes | Tax assessment |
|---|---|---|
| 2025 | $3,652 +2.3% | $243,634 +2.9% |
| 2024 | $3,571 +1.8% | $236,768 +3% |
| 2023 | $3,508 +1.9% | $229,872 +3% |
| 2022 | $3,443 | $223,177 +3% |
| 2021 | -- | $216,677 +1.4% |
| 2020 | $3,521 | $213,685 +2.3% |
| 2019 | $3,521 -1.7% | $208,881 +1.9% |
| 2018 | $3,582 -1.7% | $204,986 +2.1% |
| 2017 | $3,646 -0.9% | $200,770 +2.1% |
| 2016 | $3,679 +3.9% | $196,641 +1.6% |
| 2015 | $3,539 +611% | $193,543 +844.1% |
| 2014 | $498 | $20,500 |
| 2013 | -- | $20,500 |
Find assessor info on the county website
Neighborhood: 32724
Nearby homes
- $372,6002 bd2 ba1.8k sqft128 Amanthus Ct, Deland, FL 32724Off Market

- $460,3002 bd2 ba2.5k sqft120 Amanthus Ct, Deland, FL 32724Off Market
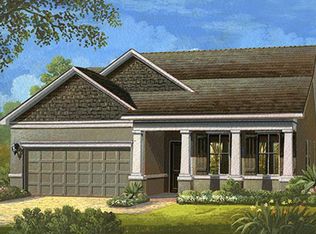
- $407,4003 bd3 ba2k sqft132 Amanthus Ct, Deland, FL 32724Off Market
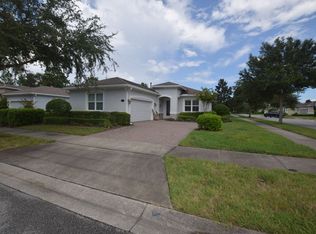
- $401,9002 bd2 ba1.9k sqft1114 Gardenshire Ln, Deland, FL 32724Off Market
- $442,3003 bd-- ba2k sqft116 Amanthus Ct, Deland, FL 32724Off Market
- $383,1002 bd2 ba1.8k sqft1118 Gardenshire Ln, Deland, FL 32724Off Market
- $395,0002 bd2 ba1.9k sqft1122 Gardenshire Ln, Deland, FL 32724Sold
- $392,6002 bd2 ba1.8k sqft112 Amanthus Ct, Deland, FL 32724Off Market
Nearby schools
GreatSchools rating
- 5/10Freedom Elementary SchoolGrades: PK-5Distance: 0.8 mi
- 4/10Deland Middle SchoolGrades: 6-8Distance: 2.4 mi
- 6/10Deland High SchoolGrades: PK,9-12Distance: 3.4 mi
Get a cash offer in 3 minutes
Find out how much your home could sell for in as little as 3 minutes with a no-obligation cash offer.
Estimated market value
$411,200
Get a cash offer in 3 minutes
Find out how much your home could sell for in as little as 3 minutes with a no-obligation cash offer.
Estimated market value
$411,200
- Florida
- Volusia County
- Deland
- 32724
- 124 AMANTHUS COURT
Nearby cities
Nearby zip codes
Other Deland Topics
