This home is a rare find and larger than it looks, a real beauty! There have only been 2 owners! John and Leah Fink and Ms. Lucille Webster. There are gleaming hardwood floors throughout. The updated kitchen has Candlelight Cabinetry, granite counters, ceramic black splash, gleaming hardwood floors and stainless steel appliances. Step into the LARGE (25 X 12) living room with crown moldings, hardwood floors, a gas fireplace with a lovely mantle and lots of natural light. The Dining room, also with crown moldings, is large enough for the whole gang. The 1st floor half bath is just inside the front door. Easy in, easy out, no traipsing through the whole house to use the restroom. The layout is thoughtful for easy entertaining and the private, fully fenced back yard is LARGE...a double lot...invite everyone for a picnic, volleyball or just to relax in the privacy of the covered patio. Moving on up to the 2nd floor, the updated full bath is really cute and there are 2 large bedrooms, with walk-in closets. 1 of the bedrooms has a "walk-thru" room that could be a 3rd bedroom (it has a closet) or it could easily be transformed into an additional full bath or walk-in closet. The full, dry basement has vented glass block windows. The furnace and central air 2010, HWT is approximately 2 years old, the total tear-off roof was replaced in 2021, the attached 1.5 car garage and covered patio have EVERSTONE flooring, that's a very durable finish that looks terrific!
Active
$374,900
124 Ambleside Dr, Lockport, NY 14094
2beds
1,177sqft
Single Family Residence
Built in 1941
6,377 Square Feet Lot
$-- Zestimate®
$319/sqft
$-- HOA
What's special
Lots of natural lightCovered patioStainless steel appliancesCeramic black splashCrown moldingsUpdated kitchenGranite counters
- 5 days |
- 866 |
- 23 |
Zillow last checked:
Listing updated:
Listed by:
Berkshire Hathaway Homeservices Zambito Realtors 716-638-9300,
Harriet U Flanagan 716-434-3850
Source: NYSAMLSs,MLS#: B1699225 Originating MLS: Buffalo
Originating MLS: BuffaloFacts & features
Interior
Bedrooms & bathrooms
- Bedrooms: 2
- Bathrooms: 2
- Full bathrooms: 1
- 1/2 bathrooms: 1
- Main level bathrooms: 1
Bedroom 1
- Level: Second
- Dimensions: 21.00 x 11.00
Bedroom 2
- Level: Second
- Dimensions: 18.00 x 12.00
Bedroom 3
- Level: Second
- Dimensions: 10.00 x 10.00
Dining room
- Level: First
- Dimensions: 16.00 x 11.00
Kitchen
- Level: First
- Dimensions: 15.00 x 11.00
Living room
- Level: First
- Dimensions: 25.00 x 12.00
Heating
- Gas
Cooling
- Central Air
Appliances
- Included: Dishwasher, Disposal, Gas Water Heater, Refrigerator
Features
- Separate/Formal Dining Room, Entrance Foyer, Separate/Formal Living Room, Granite Counters, Country Kitchen, Pantry, Natural Woodwork, Programmable Thermostat, Workshop
- Flooring: Ceramic Tile, Hardwood, Varies
- Windows: Thermal Windows
- Basement: Full
- Number of fireplaces: 1
Interior area
- Total structure area: 1,177
- Total interior livable area: 1,177 sqft
Property
Parking
- Total spaces: 1.5
- Parking features: Attached, Garage, Storage, Circular Driveway, Garage Door Opener
- Attached garage spaces: 1.5
Features
- Patio & porch: Covered, Open, Patio, Porch
- Exterior features: Blacktop Driveway, Fully Fenced, Patio, Private Yard, See Remarks
- Fencing: Full
Lot
- Size: 6,377 Square Feet
- Dimensions: 103 x 141
- Features: Near Public Transit, Rectangular, Rectangular Lot, Residential Lot
Details
- Additional structures: Shed(s), Storage
- Parcel number: 2926001100050001045000
- Special conditions: Standard
Construction
Type & style
- Home type: SingleFamily
- Architectural style: Two Story
- Property subtype: Single Family Residence
Materials
- Vinyl Siding, Wood Siding, Copper Plumbing
- Foundation: Block
- Roof: Asphalt,Architectural,Shingle
Condition
- Resale
- Year built: 1941
Utilities & green energy
- Electric: Circuit Breakers
- Sewer: Connected
- Water: Connected, Public
- Utilities for property: Cable Available, High Speed Internet Available, Sewer Connected, Water Connected
Community & HOA
Community
- Subdivision: Carlisle Gardens
Location
- Region: Lockport
Financial & listing details
- Price per square foot: $319/sqft
- Tax assessed value: $211,800
- Annual tax amount: $5,800
- Date on market: 7/16/2026
- Cumulative days on market: 4 days
- Listing terms: Conventional,FHA,VA Loan
Estimated market value
Not available
Estimated sales range
Not available
Not available
Price history
| Date | Event | Price |
|---|---|---|
| 7/17/2026 | Listed for sale | $374,900$319/sqft |
Source:  NYSAMLSs #B1699225 Report a problem NYSAMLSs #B1699225 Report a problem | ||
Public tax history
| Year | Property taxes | Tax assessment |
|---|---|---|
| 2025 | -- | $211,800 |
| 2024 | -- | $211,800 +11.5% |
| 2023 | -- | $190,000 +21% |
| 2022 | -- | $157,000 +14.8% |
| 2021 | -- | $136,800 |
| 2020 | -- | $136,800 +21.1% |
| 2019 | -- | $113,000 |
| 2018 | -- | $113,000 |
| 2017 | $2,699 | $113,000 |
| 2016 | -- | $113,000 +22.2% |
| 2015 | -- | $92,500 |
| 2014 | -- | $92,500 |
| 2013 | -- | $92,500 |
| 2012 | -- | $92,500 |
| 2011 | -- | $92,500 |
| 2010 | -- | $92,500 |
| 2009 | -- | $92,500 |
| 2008 | -- | $92,500 +2.8% |
| 2007 | -- | $90,000 |
| 2006 | -- | $90,000 |
| 2005 | -- | $90,000 |
| 2004 | -- | $90,000 |
| 2003 | -- | $90,000 |
| 2002 | -- | $90,000 |
| 2001 | -- | $90,000 +6.1% |
| 2000 | -- | $84,800 |
Find assessor info on the county website
Monthly payment
Climate risks
Neighborhood: 14094
Nearby schools
GreatSchools rating
- 2/10Roy Kelley Elementary SchoolGrades: K-4Distance: 1.4 mi
- 4/10North Park Junior High SchoolGrades: 7-8Distance: 2.6 mi
- 6/10Lockport High SchoolGrades: 9-12Distance: 2.5 mi
Schools provided by the listing agent
- District: Lockport
Source: NYSAMLSs. This data may not be complete. We recommend contacting the local school district to confirm school assignments for this home.
- $7,4007,143 Square Feet120 Ambleside Dr, Lockport, NY 14094Off Market
- $237,2002 bd1 ba1.1k sqft130 Ambleside Dr, Lockport, NY 14094Off Market
- $307,1003 bd2 ba1.5k sqft112 Ambleside Dr, Lockport, NY 14094Off Market
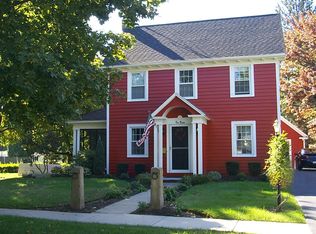
- $129,4003 bd2 ba1.5k sqft112 Ambleside Dr, Lockport, NY 14094Off Market
- $129,4003 bd2 ba1.5k sqft112 Ambleside Dr, Lockport, NY 14094Off Market
- $332,5003 bd3 ba1.6k sqft123 Grasmere Rd, Lockport, NY 14094Off Market
- $302,9003 bd1 ba1.6k sqft127 Grasmere Rd, Lockport, NY 14094Off Market
- $262,9003 bd1 ba1.1k sqft115 Grasmere Rd, Lockport, NY 14094Off Market
A local agent can set up tours, give advice and negotiate with sellers.
Similar homes
- $379,0003 bd3 ba1.5k sqft5430 Ernest Rd, Lockport, NY 14094For Sale

 MLS ID #B1698556, Cheryl M Shaffer, Listing by: WNY Metro Roberts Realty. NYSAMLSs
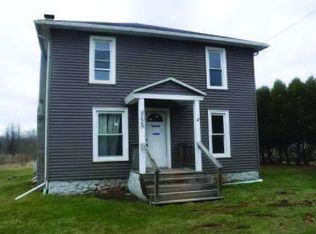
 - $--3 bd2 ba1.6k sqft6229 Ridge Rd, Lockport, NY 14094Auction
 ServiceLink Auction
 - $264,9003 bd2 ba1.7k sqft23 Eisenhower Dr, Lockport, NY 14094For Sale
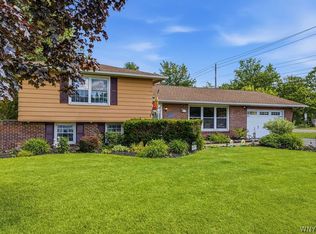 MLS ID #B1700444, Margaret Anne Smith, Listing by: HUNT Real Estate Corporation. NYSAMLSs
 - $275,0003 bd2 ba1.5k sqft4429 Lake Ave, Lockport, NY 14094For Sale
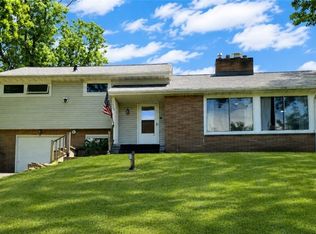 MLS ID #B1697185, Deborah A Carpenter, Listing by: Berkshire Hathaway Homeservices Zambito Realtors. NYSAMLSs
 - $--2 bd1 ba912 sqft6653 Tonawanda Creek Rd, Lockport, NY 14094AuctionXome
- $219,9002 bd1 ba1.2k sqft6334 Dorchester Rd, Lockport, NY 14094For SaleMLS ID #B1700077, Mary Lou Mancuso, Listing by: Howard Hanna WNY Inc.. NYSAMLSs
- $439,9003 bd2 ba1.7k sqft4410 Green Rd, Lockport, NY 14094For SaleMLS ID #B1698864, Michael Trunzo, Listing by: HUNT Real Estate Corporation. NYSAMLSs
- $234,9004 bd2 ba1.7k sqft14 E Park Dr, Lockport, NY 14094For SaleMLS ID #B1699627, Gina Calamita, Listing by: WNY Metro Roberts Realty. NYSAMLSs
- $224,9003 bd2 ba1.6k sqft414 High St, Lockport, NY 14094For SaleMLS ID #B1699335, Lisa Cicciarelli, Listing by: Berkshire Hathaway Homeservices Zambito Realtors. NYSAMLSs
- $259,9003 bd2 ba1.4k sqft7090 Academy Ln, Lockport, NY 14094For SaleMLS ID #B1698541, Jasmine Chen, Listing by: Howard Hanna WNY Inc.. NYSAMLSs
- $299,9003 bd2 ba1.5k sqft7053 Old English Rd, Lockport, NY 14094For SaleMLS ID #B1687130, Barbara A Okonczak, Listing by: Berkshire Hathaway Homeservices Zambito Realtors. NYSAMLSs
- $229,0003 bd2 ba1.3k sqft120 Autumnvale Dr, Lockport, NY 14094For SaleMLS ID #B1692835, Shirley Urtel, Listing by: Howard Hanna WNY Inc.. NYSAMLSs
- $254,9003 bd2 ba1.5k sqft52 Lakeview Pkwy, Lockport, NY 14094For SaleMLS ID #B1691451, Darcee R Hughes, Listing by: Berkshire Hathaway Homeservices Zambito Realtors. NYSAMLSs
- $210,0004 bd1 ba1k sqft27 Hyde Park, Lockport, NY 14094For SaleMLS ID #B1698028, Jason Buzak, Listing by: HUNT Real Estate Corporation. NYSAMLSs
- $225,0003 bd2 ba1.4k sqft327 N Transit St, Lockport, NY 14094For SaleMLS ID #R1698197, Jennifer Nenni, Listing by: RE/MAX Titanium LLC. NYSAMLSs
- $374,9003 bd2 ba1.4k sqft8421 Forest Rd, Gasport, NY 14067For SaleMLS ID #B1672199, Frederick P Blue III, Listing by: Great Lakes Real Estate Inc.. NYSAMLSs
- $280,0003 bd2 ba1.4k sqft5561 Ridge Rd, Lockport, NY 14094For SaleMLS ID #B1693519, Joann M Parisi, Listing by: HUNT Real Estate Corporation. NYSAMLSs
- $399,0003 bd2 ba1.4k sqft150 N French Rd, Amherst, NY 14228For SaleMLS ID #B1700468, Terry Bennett, Listing by: HUNT Real Estate Corporation. NYSAMLSs
- $359,9001 bd1 ba800 sqft3436 Beebe Rd, Newfane, NY 14108For SaleMLS ID #B1700253, Derek Greene, Listing by: The Greene Realty Group. NYSAMLSs
- $259,9003 bd2 ba1.2k sqft20 Georgia Ave, Lockport, NY 14094For SaleMLS ID #B1687570, Darcee R Hughes, Listing by: Berkshire Hathaway Homeservices Zambito Realtors. NYSAMLSs
