Skip main navigation
Sold
  • Price Unknown

    124 Angie Ln, Montgomery, TX 77316

    3beds
    2,563sqft
    SingleFamily
    Built in 2014
    9,539 Square Feet Lot
    $488,900 Zestimate®
    $--/sqft
    $2,996 Estimated rent

    Home value

    $488,900

    $460,000 - $518,000

    $2,996/mo

    Zestimate® history
    Loading
    Loading...

    Owner options

    List your home for rent

    $2,996/mo

    Rent Zestimate®

    Find your next renter with Zillow Rental Manager. Plus, with online applications, you can quickly screen prospective tenants – for free.

    Learn more

    $2,996/mo

    Rent Zestimate®

    Refinance and save

    $95/mo

    Est. payment

    Refinancing to a lower rate could help reduce your monthly payments and save thousands over the life of the loan.

    See today's rates

    $95/mo

    Est. payment

    Explore your selling options

    Work with a Zillow partner agent

    Leverage their expertise and Zillow's premium Showcase listings to get your home seen by more buyers.

    Get started

    List with your own agent

    Get your home in front of millions of buyers by listing it on Zillow.

    Learn how to do it

    Sell it yourself

    Take full control of how buyers see your home on Zillow by listing For Sale by Owner (FSBO).

    List your home

    What's special

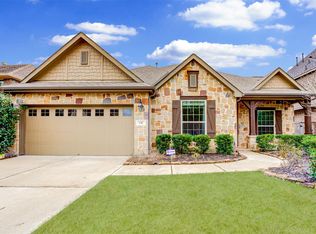
    Beautifully designed 1 story home on cul-de-sac in pristine condition with decorative touches throughout. Tons of windows for natural light makes for easy, comfortable living. Spacious living area with fireplace and wood floors is an open concept floor plan, which is the ideal space for family time. The kitchen is a functional balance of beauty with granite countertops, island, water filtration system, breakfast bar and ample cabinets allowing for fun family meals. Huge covered front and back patios is the perfect place to enjoy your morning coffee or just relax in the evenings. Larger backyard could accommodate play set, and a future pool. Families will enjoy the community waterpark, pool, tennis & soccer facilities, Woodforest Golf Club, miles of walking and biking trails, and community sponsored events. Also, a short drive or a bike ride away from new restaurants and shopping at Pine Market, makes this home and community a great place to live.

    Facts & features

    Interior

    Bedrooms & bathrooms
    • Bedrooms: 3
    • Bathrooms: 3
    • Full bathrooms: 2
    • 1/2 bathrooms: 1
    Heating
    • Other, Electric, Gas
    Cooling
    • Central
    Features
    • Fire/Smoke Alarm, Prewired for Alarm System, High Ceiling, Alarm System - Owned, Crown Molding, Formal Entry/Foyer
    • Flooring: Carpet
    • Has fireplace: Yes
    • Fireplace features: Gas Connections
    Interior area
    • Total interior livable area: 2,563 sqft

    Property

    Parking
    • Total spaces: 2
    • Parking features: Garage - Attached
    Features
    • Patio & porch: Deck
    • Exterior features: Stone, Brick
    Lot
    • Size: 9,539 sqft
    Details
    • Parcel number: 96523502000

    Construction

    Type & style
    • Home type: SingleFamily
    • Architectural style: Traditional
    Materials
    • brick
    • Foundation: Slab
    • Roof: Composition
    Condition
    • Year built: 2014

    Utilities & green energy

    Green energy
    • Green verification: HERS Index Score
    • Energy efficient items: Windows, Insulation, HVAC, Thermostat

    Community & neighborhood

    Location
    • Region: Montgomery

    HOA & financial

    HOA
    • Has HOA: Yes
    • HOA fee: $95 monthly

    Other

    Other facts
    • Flooring: Carpet, Tile, Hardwood
    • AssociationYN: true
    • FireplaceYN: true
    • GarageYN: true
    • AttachedGarageYN: true
    • HeatingYN: true
    • PatioAndPorchFeatures: Deck
    • CoolingYN: true
    • FoundationDetails: Slab
    • FireplacesTotal: 1
    • RoomsTotal: 5
    • Furnished: Unfurnished
    • ConstructionMaterials: Stone, Brick
    • CurrentFinancing: Conventional, FHA, VA
    • Roof: Composition
    • StoriesTotal: 1
    • GreenEnergyEfficient: Windows, Insulation, HVAC, Thermostat
    • ArchitecturalStyle: Traditional
    • ExteriorFeatures: Back Yard Fenced, Fully Fenced, Covered Patio/Deck, Sprinkler System, Porch
    • LivingAreaSource: Appraisal District
    • LotSizeSource: Appraiser
    • YearBuiltSource: Appraiser
    • GreenBuildingVerificationType: HERS Index Score
    • BedroomsPossible: 3
    • DirectionFaces: North
    • FireplaceFeatures: Gas Connections
    • AssociationPhone: 713-932-1122
    • InteriorFeatures: Fire/Smoke Alarm, Prewired for Alarm System, High Ceiling, Alarm System - Owned, Crown Molding, Formal Entry/Foyer
    • MaintenanceExpense: 1150
    • AssociationName: Woodforest Development
    • PublicSurveySection: 35
    • MlsStatus: Pending

    Price history

    DateEventPrice
    4/24/2026Sold--
    Source: Agent Provided Report a problem
    3/11/2026Pending sale$500,000$195/sqft
    Source: HAR #80390951 Report a problem
    3/6/2026Listed for sale$500,000+53.9%$195/sqft
    Source: HAR #80390951 Report a problem
    7/7/2020Listing removed$324,900$127/sqft
    Source: Premier Properties #14634885 Report a problem
    5/24/2020Pending sale$324,900$127/sqft
    Source: Premier Properties #14634885 Report a problem
    5/1/2020Listed for sale$324,900$127/sqft
    Source: Berkshire Hathaway HomeService #14634885 Report a problem

    Public tax history

    YearProperty taxesTax assessment
    2025$5,667 +4.3%$470,642 +10%
    2024$5,432 +11.8%$427,856 +10%
    2023$4,859 $388,960 +0.8%
    2022-- $385,740 +20%
    2021$5,345 +2.2%$321,450 +5.2%
    2020$5,231 -1.3%$305,670 +0.4%
    2019$5,299 -36.5%$304,530 -1.6%
    2018$8,341 -0.6%$309,610
    2017$8,388 -4.4%$309,610
    2016$8,774 $309,610 +70.6%
    2015-- $181,450

    Find assessor info on the county website

    Neighborhood: 77316

    Nearby schools

    GreatSchools rating
    Schools provided by the listing agent
    • Elementary: Stewart Elementary School (Conroe)
    • Middle: Peet Junior High School
    • High: Conroe High School
    • District: 11 - Conroe

    Source: The MLS. This data may not be complete. We recommend contacting the local school district to confirm school assignments for this home.

    Get a cash offer in 3 minutes
    Find out how much your home could sell for in as little as 3 minutes with a no-obligation cash offer.
    Estimated market value
    $488,900
    Get a cash offer in 3 minutes
    Find out how much your home could sell for in as little as 3 minutes with a no-obligation cash offer.
    Estimated market value
    $488,900