Skip main navigation
Sold for $385,000
  • $385,000

    124 Apollo Ave E, Freeport, FL 32439

    3beds
    1,778sqft
    Single Family Residence
    Built in 2024
    5,662 Square Feet Lot
    $385,000 Zestimate®
    $217/sqft
    $2,547 Estimated rent

    Home value

    $385,000

    $366,000 - $404,000

    $2,547/mo

    Zestimate® history
    Loading
    Loading...

    Owner options

    List your home for rent

    $2,547/mo

    Rent Zestimate®

    Find your next renter with Zillow Rental Manager. Plus, with online applications, you can quickly screen prospective tenants – for free.

    Learn more

    $2,547/mo

    Rent Zestimate®

    Refinance and save

    $2,387/mo

    Est. payment

    Refinancing to a lower rate could help reduce your monthly payments and save thousands over the life of the loan.

    See today's rates

    $2,387/mo

    Est. payment

    Explore your selling options

    Work with a Zillow partner agent

    Leverage their expertise and Zillow's premium Showcase listings to get your home seen by more buyers.

    Get started

    List with your own agent

    Get your home in front of millions of buyers by listing it on Zillow.

    Learn how to do it

    Sell it yourself

    Take full control of how buyers see your home on Zillow by listing For Sale by Owner (FSBO).

    List your home

    What's special

    Border untouched woodlandNeutral paintElevated ceilingsCoastal gardensBrick masonry carriage houseBeverage centerHardy accents
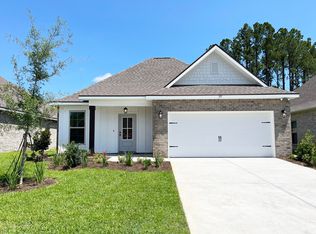
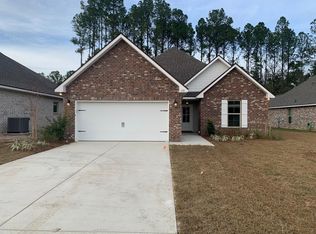
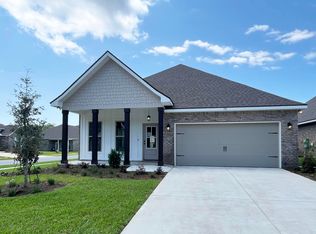
    AFFORDABLE HAMMOCK BAY HOMES DO EXIST... but when they are STEPS AWAY FROM A FISHING LAKE and BORDER UNTOUCHED WOODLAND... THEY DON'T LAST LONG! Did I mention this home is a DSLD ''NOLANA IV'' PLAN! #RarePlan #HighlySoughtAfter #DSLDConstruction Welcome to 124 Apollo Avenue in Hammock Bay's 'Moonswept' community; a limited-site development... surrounded by lakes, fishing ponds and Floridian Forest. This brick masonry carriage house boasts hardy accents, coastal gardens and sits on a cul-de-sac road. Step inside to elevated ceilings, upgraded moldings/trim (double crown), neutral paint and WEATHERED WOOD TILE PLANK FLOORING THROUGHOUT! The open-concept design offers LARGE LIVING and a gourmet kitchen with 2 PANTRIES! The Kitchen boasts custom cabinetry with accent lighting, PREMIUM QUARTZ COUNTERS WITH STRIKING VEINING, Frigidaire Gallery appliance suite, EXPANSIVE QUARTZ ISLAND WITH FARM SINK, subway tile backsplash, beverage center and powder coated black onyx fixtures throughout! Pantry #1 is a walk-in with custom shelving, and Pantry #2 is located in the Mudroom just off the kitchen! Oh the possibilities! There's also a VERY SPACIOUS BREAKFAST AREA AND A FORMAL DINING TABLE WILL FIT! The Master Suite is tucked away and offers peaceful views of the forest. The master bath boasts more BUILDER UPGRADES-- CUSTOM TILED SHOWER WITH HERRINGBONE STONEWORK and DEEP SOAKER TUB WITH GARDEN WINDOW. (continued) The ensuite offers expansive quartz vanity, with 2 sinks, a linen closet and a walk-in closet with custom shelving. Bedrooms 2 and 3 are large with more "weathered wood" tile flooring, spacious closets (including a second walk-in) and large windows that flood the space with light. The guest bath features more premium quartz and standard tub/shower combination. There's a mudroom (previously mentioned) with custom bench seating/storage and pantry #2. There's also a LARGE LAUNDRY WITH CUSTOM CABINETRY and SPACIOUS UTILITY CLOSET! Now let's talk lanai! The brick lanai is private and offers views of native flora and fauna! Attention bird watchers! Songbirds are here! The yard is well-suited for low maintenance living, and partial fencing means cost savings...should the homeowner want a fully-fenced backyard. Of course, a home in Hammock Bay means you have access to 3 Clubhouses, resort-style pools, pickleball, tennis, basketball, movie theater, hiking/biking trails, 2 MASSIVE playgrounds, multiple gyms, bayfront dock and pier, Hammock Bay Food and Festivals... and THE FREEPORT SPORTS COMPLEX. This home is NEWER CONSTRUCTION WITH BUILDER'S STRUCTURAL WARRANTY IN PLACE! PRICED TO MOVE! Bettery hurry!

    Zillow last checked:

    Listing updated:

    Listed by:

    The Tessa Savoy Team 850-520-1113,

    Coldwell Banker Realty,

    Tessa M Savoy 850-520-1113,

    Coldwell Banker Realty

    Bought with:

    Iva E Pearce, 3297633

    Pearce Realty Group LLC

    Source: ECAOR,MLS#: 1006875MLS Logo

    Facts & features

    Interior

    Bedrooms & bathrooms
    • Bedrooms: 3
    • Bathrooms: 2
    • Full bathrooms: 2
    Primary bedroom
    • Level: First
    • Area: 210 Square Feet
    • Dimensions: 15 x 14
    Bedroom
    • Level: First
    • Area: 143 Square Feet
    • Dimensions: 11 x 13
    Bedroom
    • Level: First
    • Area: 110 Square Feet
    • Dimensions: 11 x 10
    Primary bathroom
    • Level: First
    • Area: 143 Square Feet
    • Dimensions: 13 x 11
    Bathroom
    • Level: First
    • Area: 56 Square Feet
    • Dimensions: 7 x 8
    Dining room
    • Level: First
    • Area: 121 Square Feet
    • Dimensions: 11 x 11
    Garage
    • Level: First
    • Area: 420 Square Feet
    • Dimensions: 20 x 21
    Kitchen
    • Level: First
    • Area: 198 Square Feet
    • Dimensions: 11 x 18
    Laundry
    • Level: First
    • Area: 59.5 Square Feet
    • Dimensions: 8.5 x 7
    Living room
    • Level: First
    • Area: 285 Square Feet
    • Dimensions: 15 x 19
    Mud room
    • Level: First
    • Area: 59.5 Square Feet
    • Dimensions: 8.5 x 7
    Other
    • Description: Brick Lanai
    • Level: First
    • Area: 80 Square Feet
    • Dimensions: 10 x 8
    Heating
    • Central
    Cooling
    • Central Air, Ceiling Fan(s)
    Appliances
    • Included: Dishwasher, Disposal, Microwave, Electric Water Heater
    • Laundry: Washer/Dryer Hookup
    Features
    • Crown Molding, Kitchen Island, Recessed Lighting, Newly Painted, Pantry, Shelving, Woodwork Painted
    • Flooring: Tile
    • Windows: Double Pane Windows
    • Attic: Pull Down Stairs
    • Common walls with other units/homes: No Common Walls
    Interior area
    • Total structure area: 1,778
    • Total interior livable area: 1,778 sqft

    Property

    Parking
    • Total spaces: 6
    • Parking features: Garage Door Opener, Guest
    • Attached garage spaces: 2
    Features
    • Stories: 1
    • Patio & porch: Covered, Porch
    • Exterior features: Sprinkler System
    • Fencing: Partial
    • On waterfront: Yes
    Lot
    • Size: 5,662 Square Feet
    • Dimensions: 52 x 109 x 52 x 110
    • Features: Covenants, Interior Lot, Level, Restrictions, Sidewalk, Within 1/2 Mile to Water
    Details
    • Parcel number: 301S19230230000300
    • Zoning description: Resid Single Family

    Construction

    Type & style
    • Home type: SingleFamily
    • Architectural style: Ranch
    • Property subtype: Single Family Residence
    Materials
    • Brick, Siding CmntFbrHrdBrd
    • Foundation: Slab
    • Roof: Shingle
    Condition
    • Construction Complete
    • New construction: No
    • Year built: 2024

    Utilities & green energy

    • Water: Public

    Community & HOA

    Community
    • Features: BBQ Pit/Grill, Community Room, Fitness Center, Fishing, Game Room, Picnic Area, Playground, Pool, TV Cable, Waterfront, Pickleball
    • Security: Smoke Detector(s)
    • Subdivision: HAMMOCK BAY - MOONSWEPT
    HOA
    • Has HOA: Yes
    • Services included: Maintenance Grounds, Legal, Management, Recreational Faclty
    Location
    • Region: Freeport

    Financial & listing details

    • Price per square foot: $217/sqft
    • Annual tax amount: $3,432
    • Date on market: 7/3/2026
    • Road surface type: Paved

    Price history

    DateEventPrice
    8/6/2026Sold$385,000-1.2%$217/sqft
    Source: ECAOR #1006875 Report a problem
    7/8/2026Pending sale$389,777$219/sqft
    Source: ECAOR #1006875 Report a problem
    7/3/2026Listed for sale$389,777-0.1%$219/sqft
    Source: ECAOR #1006875 Report a problem
    6/13/2026Listing removed$390,000$219/sqft
    Source: ECAOR #979000 Report a problem
    11/14/2025Price change$390,000-2%$219/sqft
    Source: ECAOR #979000 Report a problem
    10/8/2025Price change$398,000-0.5%$224/sqft
    Source: ECAOR #979000 Report a problem
    9/10/2025Price change$400,000-3.6%$225/sqft
    Source: ECAOR #979000 Report a problem
    6/17/2025Listed for sale$415,000+2.3%$233/sqft
    Source: ECAOR #979000 Report a problem
    5/24/2024Sold$405,635-0.2%$228/sqft
    Source: ECAOR #941024 Report a problem
    3/29/2024Pending sale$406,505$229/sqft
    Source: ECAOR #941024 Report a problem
    2/14/2024Price change$406,505+0.5%$229/sqft
    Source: ECAOR #941024 Report a problem
    1/29/2024Listed for sale$404,505$228/sqft
    Source: ECAOR #941024 Report a problem

    Public tax history

    Tax history is unavailable.

    Neighborhood: 32439

    Nearby schools

    GreatSchools rating
    Schools provided by the listing agent
    • Elementary: Freeport
    • Middle: Freeport
    • High: Freeport

    Source: ECAOR. This data may not be complete. We recommend contacting the local school district to confirm school assignments for this home.

    Get pre-qualified for a loan
    At Zillow Home Loans, we can pre-qualify you in as little as 5 minutes with no impact to your credit score.

    An equal housing lender. NMLS #10287.

    Sell for more on Zillow
    Get a Zillow Showcase℠ listing at no additional cost and you could sell for .
    $385,000
    2% more
    +$7,700
    With Zillow Showcase(estimated)
    $392,700