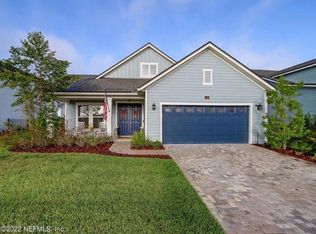
Estimated Completion February/March 2020! **Sample Photos** The Edison I ''E'' elevation features 3/2 Baths and 2 car garage. This 1 story plan begins with formal foyer which leads dining room or study. The Family room is open to kitchen/cafe. Your kitchen includes a California island giving you an abundance of countertop space, 42'' cabinets, and stainless steel appliances including gas cooktop, double ovens microwave, refrigerator and washer dryer! The master bedroom includes large garden bath with 7' wide tiled walk in shower, separate vanities, corner tub.
This property is not currently displayed as for sale or rent on Zillow. This may be different from what's on other websites or public sources.