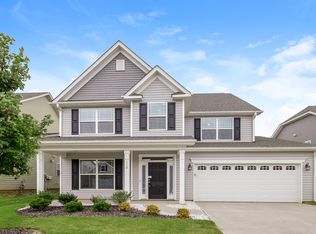
Welcome to Kinderton Village! This inviting home blends comfort and convenience with a bright, open floor plan, granite countertops, and a spacious main-level layout. You'll love the dedicated office, cozy living area, and a main-level bedroom with full bath—perfect for guests or one-level living. Upstairs features a peaceful primary suite, an additional bedroom, a versatile bonus room, and an upper deck—ideal for morning coffee or evening unwinding. Step outside to a fenced backyard, great for pets, play, or entertaining. Enjoy community perks like a pool, playground, scenic green spaces, and direct access to the Blue Heron Trail. Just minutes from I-40, hospitals, and walking distance to groceries, shops, and dining.
Sold for $425,000
$425,000
124 Archer Dr, Bermuda Run, NC 27006
3beds
2,550sqft
Stick/Site Built, Residential, Single Family Residence
Built in 2018
0.14 Acres Lot
$434,700 Zestimate®
$--/sqft
$2,383 Estimated rent
Home value
$434,700
$361,000 - $526,000
$2,383/mo
Zestimate® history
Owner options
List your home for rent
$2,383/mo
Rent Zestimate®
Find your next renter with Zillow Rental Manager. Plus, with online applications, you can quickly screen prospective tenants – for free.
$2,383/mo
Rent Zestimate®
Refinance and save
$2,570/mo
Est. payment
Refinancing to a lower rate could help reduce your monthly payments and save thousands over the life of the loan.
$2,570/mo
Est. payment
Explore your selling options
Work with a Zillow partner agent
Leverage their expertise and Zillow's premium Showcase listings to get your home seen by more buyers.
Get startedList with your own agent
Get your home in front of millions of buyers by listing it on Zillow.
Learn how to do itSell it yourself
Take full control of how buyers see your home on Zillow by listing For Sale by Owner (FSBO).
List your homeWhat's special
Upper deckVersatile bonus roomDedicated officeBright open floor planFenced backyardGranite countertopsPeaceful primary suite
Zillow last checked:
Listing updated:
Listed by:
Delana Newsom 336-577-6580,
The Agency - Newsom Homes
Bought with:
Jaree Todd, 283691
Berkshire Hathaway HomeServices Yost & Little Realty
Source: Triad MLS,MLS#: 1188770 Originating MLS: Winston-Salem
Originating MLS: Winston-SalemFacts & features
Interior
Bedrooms & bathrooms
- Bedrooms: 3
- Bathrooms: 3
- Full bathrooms: 3
- Main level bathrooms: 1
Primary bedroom
- Level: Second
- Dimensions: 17.25 x 15.17
Bedroom 2
- Level: Main
- Dimensions: 11.33 x 15.75
Bedroom 3
- Level: Second
- Dimensions: 11.25 x 15.83
Bonus room
- Level: Main
- Dimensions: 13.08 x 11.42
Dining room
- Level: Main
- Dimensions: 11.67 x 11.75
Entry
- Level: Main
- Dimensions: 10.25 x 7.58
Great room
- Level: Main
- Dimensions: 20.67 x 18.33
Kitchen
- Level: Main
- Dimensions: 13.08 x 11.75
Laundry
- Level: Second
- Dimensions: 5.58 x 5.58
Loft
- Level: Second
- Dimensions: 22.33 x 20.25
Other
- Level: Second
- Dimensions: 12.75 x 19.58
Heating
- Floor Furnace, Natural Gas
Cooling
- Central Air
Appliances
- Included: Microwave, Dishwasher, Gas Cooktop, Gas Water Heater
- Laundry: Dryer Connection, Laundry Room
Features
- Great Room, Ceiling Fan(s), Dead Bolt(s), Pantry, Solid Surface Counter
- Flooring: Carpet, Engineered Hardwood, Vinyl, Wood
- Windows: Insulated Windows
- Has basement: No
- Attic: Pull Down Stairs
- Has fireplace: No
Interior area
- Total structure area: 2,550
- Total interior livable area: 2,550 sqft
- Finished area above ground: 2,550
Property
Parking
- Total spaces: 2
- Parking features: Garage, Driveway, Garage Door Opener, Attached, Garage Faces Front
- Attached garage spaces: 2
- Has uncovered spaces: Yes
Features
- Levels: Two
- Stories: 2
- Patio & porch: Porch
- Exterior features: Balcony, Lighting
- Pool features: Community
- Fencing: Fenced
Lot
- Size: 0.14 Acres
- Features: City Lot, Level, Subdivided, Sloped, Not in Flood Zone, Flat, Subdivision
Details
- Parcel number: C8010C0010
- Zoning: SFR RM
- Special conditions: Owner Sale
Construction
Type & style
- Home type: SingleFamily
- Architectural style: Transitional
- Property subtype: Stick/Site Built, Residential, Single Family Residence
Materials
- Stone, Vinyl Siding
- Foundation: Slab
Condition
- Year built: 2018
Utilities & green energy
- Sewer: Public Sewer
- Water: Public
Green energy
- Green verification: ENERGY STAR Certified Homes
Community & neighborhood
Security
- Security features: Security System, Carbon Monoxide Detector(s)
Location
- Region: Bermuda Run
- Subdivision: Kinderton Village
HOA & financial
HOA
- Has HOA: Yes
- HOA fee: $65 monthly
Other
Other facts
- Listing agreement: Exclusive Right To Sell
- Listing terms: Cash,Conventional,FHA,VA Loan
Price history
| Date | Event | Price |
|---|---|---|
| 10/30/2025 | Sold | $425,000-2.3% |
Source:  Triad MLS #1188770 Report a problem Triad MLS #1188770 Report a problem | ||
| 9/24/2025 | Pending sale | $435,000 |
Source: Triad MLS #1188770 Report a problem | ||
| 8/15/2025 | Price change | $435,000-1.6% |
Source: Triad MLS #1188770 Report a problem | ||
| 7/31/2025 | Listed for sale | $442,000+5.2% |
Source: Triad MLS #1188770 Report a problem | ||
| 5/13/2025 | Listing removed | $420,000 |
Source: Triad MLS #1169902 Report a problem | ||
| 2/20/2025 | Listed for sale | $420,000-1.2% |
Source: Triad MLS #1169902 Report a problem | ||
| 12/20/2024 | Listing removed | $425,000 |
Source: Triad MLS #1152555 Report a problem | ||
| 10/18/2024 | Price change | $425,000-1.7% |
Source: Triad MLS #1152555 Report a problem | ||
| 9/24/2024 | Price change | $432,500-1.7% |
Source: Triad MLS #1152555 Report a problem | ||
| 9/5/2024 | Price change | $440,000-2.2% |
Source: Triad MLS #1152555 Report a problem | ||
| 8/29/2024 | Price change | $450,000-0.4% |
Source: Triad MLS #1152555 Report a problem | ||
| 8/23/2024 | Listed for sale | $452,000+2.3% |
Source: Triad MLS #1152555 Report a problem | ||
| 7/1/2024 | Listing removed | -- |
Source:  Doorify MLS #10033723 Report a problem Doorify MLS #10033723 Report a problem | ||
| 6/5/2024 | Price change | $442,000-1.1% |
Source: Triad MLS #1138177 Report a problem | ||
| 5/24/2024 | Price change | $447,000-0.5% |
Source: Triad MLS #1138177 Report a problem | ||
| 4/26/2024 | Price change | $449,200-0.6% |
Source: Triad MLS #1138177 Report a problem | ||
| 4/4/2024 | Listed for sale | $452,000+64.1% |
Source: Triad MLS #1138177 Report a problem | ||
| 4/26/2018 | Sold | $275,500$108/sqft |
Source: Public Record Report a problem | ||
Public tax history
| Year | Property taxes | Tax assessment |
|---|---|---|
| 2025 | $3,063 +14.3% | $365,270 +25.8% |
| 2024 | $2,680 | $290,340 |
| 2023 | $2,680 -0.5% | $290,340 |
| 2022 | $2,694 +0.5% | $290,340 |
| 2021 | $2,680 +3.7% | $290,340 +4.2% |
| 2020 | $2,585 | $278,510 |
| 2019 | $2,585 | $278,510 +695.7% |
| 2018 | $2,585 | $35,000 |
Find assessor info on the county website
Neighborhood: 27006
Nearby schools
GreatSchools rating
- 5/10Pinebrook ElementaryGrades: PK-5Distance: 5.6 mi
- 8/10North Davie MiddleGrades: 6-8Distance: 6.6 mi
- 4/10Davie County HighGrades: 9-12Distance: 6.5 mi
Get a cash offer in 3 minutes
Find out how much your home could sell for in as little as 3 minutes with a no-obligation cash offer.
Estimated market value
$434,700
Get a cash offer in 3 minutes
Find out how much your home could sell for in as little as 3 minutes with a no-obligation cash offer.
Estimated market value
$434,700
- North Carolina
- Davie County
- Advance
- 27006
- 124 Archer Dr
Nearby cities
Nearby neighborhoods
Nearby zip codes
Other Advance Topics
