Welcome home! Put your tools away because the work has already been done. This home features new plumbing in the master bathroom & kitchen, all new electrical, brand new HVAC, all new flooring, the roof replaced in the last two year, updated windows, and the list goes on. You will fall in love with the kitchen featuring quartz countertops with a large peninsula with room to sit multiple, shaker style soft close cabinets, and all new stainless steel appliances. The laundry room is every moms dream with space to meet all your needs! The lower level also features a media room with built-in shelving that opens up to an expansive covered patio perfect for all your entertainment needs! One of the homeowners is a licensed real estate agent.
Closed
$260,000
124 Arrowhead Dr, West Pt, GA 31833
4beds
2,072sqft
Single Family Residence
Built in 1962
0.92 Acres Lot
$-- Zestimate®
$125/sqft
$1,861 Estimated rent
Home value
Not available
Estimated sales range
Not available
$1,861/mo
Zestimate® history
Owner options
List your home for rent
$1,861/mo
Rent Zestimate®
Find your next renter with Zillow Rental Manager. Plus, with online applications, you can quickly screen prospective tenants – for free.
$1,861/mo
Rent Zestimate®
Refinance and save
$1,623/mo
Est. payment
Refinancing to a lower rate could help reduce your monthly payments and save thousands over the life of the loan.
$1,623/mo
Est. payment
Explore your selling options
Work with a Zillow partner agent
Leverage their expertise and Zillow's premium Showcase listings to get your home seen by more buyers.
Get startedList with your own agent
Get your home in front of millions of buyers by listing it on Zillow.
Learn how to do itSell it yourself
Take full control of how buyers see your home on Zillow by listing For Sale by Owner (FSBO).
List your homeWhat's special
Zillow last checked:
Listing updated:
Listed by:
Vickie Smith 706-302-8736,
Go Realty
Bought with:
Cody Doughman, 430937
Go Realty
Source: GAMLS,MLS#: 10324816
Facts & features
Interior
Bedrooms & bathrooms
- Bedrooms: 4
- Bathrooms: 3
- Full bathrooms: 3
- Main level bathrooms: 2
- Main level bedrooms: 2
Rooms
- Room types: Laundry, Media Room
Kitchen
- Features: Breakfast Bar
Heating
- Central
Cooling
- Ceiling Fan(s), Central Air
Appliances
- Included: Dishwasher, Electric Water Heater, Microwave, Oven/Range (Combo), Refrigerator, Stainless Steel Appliance(s)
- Laundry: In Basement
Features
- Beamed Ceilings, Double Vanity, In-Law Floorplan, Master On Main Level, Tile Bath, Vaulted Ceiling(s)
- Flooring: Vinyl
- Windows: Double Pane Windows
- Basement: Finished
- Has fireplace: No
Interior area
- Total structure area: 2,072
- Total interior livable area: 2,072 sqft
- Finished area above ground: 1,036
- Finished area below ground: 1,036
Property
Parking
- Parking features: Carport
- Has carport: Yes
Features
- Levels: Multi/Split
Lot
- Size: 0.92 Acres
- Features: Corner Lot
Details
- Parcel number: 0944C003012
Construction
Type & style
- Home type: SingleFamily
- Architectural style: Brick 4 Side
- Property subtype: Single Family Residence
Materials
- Brick, Wood Siding
- Roof: Composition
Condition
- Updated/Remodeled
- New construction: No
- Year built: 1962
Utilities & green energy
- Sewer: Public Sewer
- Water: Public
- Utilities for property: High Speed Internet
Community & HOA
Community
- Features: None
- Subdivision: Indian Hills
HOA
- Has HOA: No
- Services included: None
Location
- Region: West Pt
Financial & listing details
- Price per square foot: $125/sqft
- Tax assessed value: $10,000
- Annual tax amount: $2,023
- Date on market: 6/23/2024
- Listing agreement: Exclusive Right To Sell
Price history
| Date | Event | Price |
|---|---|---|
| 7/19/2024 | Sold | $260,000$125/sqft |
Source:  GAMLS #10324816 Report a problem GAMLS #10324816 Report a problem | ||
| 6/25/2024 | Pending sale | $260,000$125/sqft |
Source: GAMLS #10324816 Report a problem | ||
| 6/23/2024 | Listed for sale | $260,000+160%$125/sqft |
Source: GAMLS #10324816 Report a problem | ||
| 2/14/2024 | Sold | $100,000-33.3%$48/sqft |
Source: GAMLS #20168784 Report a problem | ||
| 2/8/2024 | Pending sale | $150,000$72/sqft |
Source: GAMLS #20168784 Report a problem | ||
| 1/27/2024 | Listed for sale | $150,000$72/sqft |
Source: GAMLS #20168784 Report a problem | ||
Public tax history
| Year | Property taxes | Tax assessment |
|---|---|---|
| 2016 | -- | $4,000 |
| 2015 | $121 -0.2% | $4,000 |
| 2014 | $121 -0.2% | $4,000 |
| 2013 | $121 | $4,000 |
Find assessor info on the county website
Neighborhood: 31833
Nearby homes
- $260,0003 bd2 ba1k sqft124 Arrowhead Dr, West Point, GA 31833Sold
- $144,9002 bd1 ba1.1k sqft200 Arrowhead Dr, West Point, GA 31833Off Market
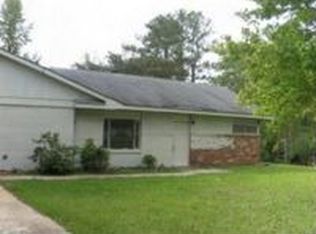
- $178,9003 bd3 ba1.1k sqft120 Arrowhead Dr, West Point, GA 31833Off Market
- $157,2003 bd2 ba1.6k sqft119 Sunset Dr, West Point, GA 31833Off Market
- $222,9003 bd2 ba1.3k sqft125 Arrowhead Dr, West Point, GA 31833Off Market
- $191,2003 bd2 ba1.5k sqft123 Arrowhead Dr, West Point, GA 31833Off Market
- $238,7004 bd2 ba2.1k sqft115 Sunset Dr, West Point, GA 31833Off Market
- $175,1003 bd2 ba1.2k sqft118 Arrowhead Dr, West Point, GA 31833Off Market
Nearby schools
GreatSchools rating
- 7/10West Point Elementary SchoolGrades: PK-5Distance: 0.1 mi
- 7/10Long Cane Middle SchoolGrades: 6-8Distance: 6 mi
- 6/10Troup County High SchoolGrades: 9-12Distance: 11.9 mi
Schools provided by the listing agent
- Elementary: West Point
- Middle: Long Cane
- High: Troup County
Source: GAMLS. This data may not be complete. We recommend contacting the local school district to confirm school assignments for this home.


Get pre-qualified for a loan
At Zillow Home Loans, we can pre-qualify you in as little as 5 minutes with no impact to your credit score.An equal housing lender. NMLS #10287.
- Georgia
- Troup County
- West Point
- 31833
- 124 Arrowhead Dr
Nearby cities
Nearby zip codes
Other West Point Topics
