Welcome home to Breckenridge! This beautifully maintained 4 bedroom, 2.5 bath home offers an ideal blend of comfort, space, and thoughtful updates. The kitchen features granite countertops, new LVP flooring, and newer appliances (refrigerator 2025 and dishwasher 2021). Just off the kitchen and dining area, the family room showcases vaulted ceilings, a cozy gas fireplace, and new LVP flooring. The main level primary suite provides a private retreat with vaulted ceilings, new carpeting in the bedroom area, new vinyl flooring in the bath, and a large walk in closet with a window. The main floor remodeled half bath features granite countertops and updated finishes. A dedicated main floor office with French doors, custom built-in shelving, and a charming window seat creates the perfect work from home space. Upstairs, you will find three additional bedrooms, including one with a walk in closet, along with new carpeting throughout the staircase and upper level and new vinyl flooring in the full bath. Additional improvements include new light fixtures throughout , roof (2018), furnace (2018), and AC (2020). The partial, unfinished basement offers excellent potential with a rough in for another bathroom. Outside, enjoy the large covered front porch, a concrete patio leading out the level fenced backyard perfect for entertaining. Located in the desirable Breckenridge subdivision, this move in ready home offers the space, updates, and location that checks all of the boxes.
Sold for $370,000
$370,000
124 Aspen Dr, Chatham, IL 62629
4beds
2,280sqft
Single Family Residence, Residential
Built in 1998
10,875 Square Feet Lot
$354,700 Zestimate®
$162/sqft
$2,461 Estimated rent
Home value
$354,700
$337,000 - $372,000
$2,461/mo
Zestimate® history
Owner options
List your home for rent
$2,461/mo
Rent Zestimate®
Find your next renter with Zillow Rental Manager. Plus, with online applications, you can quickly screen prospective tenants – for free.
$2,461/mo
Rent Zestimate®
Refinance and save
$2,734/mo
Est. payment
Refinancing to a lower rate could help reduce your monthly payments and save thousands over the life of the loan.
$2,734/mo
Est. payment
Explore your selling options
Work with a Zillow partner agent
Leverage their expertise and Zillow's premium Showcase listings to get your home seen by more buyers.
Get startedList with your own agent
Get your home in front of millions of buyers by listing it on Zillow.
Learn how to do itSell it yourself
Take full control of how buyers see your home on Zillow by listing For Sale by Owner (FSBO).
List your homeWhat's special
Large covered front porchNew light fixtures throughout
Zillow last checked:
Listing updated:
Listed by:
Julie Davis Mobl:217-836-3123,
The Real Estate Group, Inc.
Bought with:
Hayley McAfee, 475203140
RE/MAX Professionals
Source: RMLS Alliance as distributed by MLS GRID,MLS#: CA1044213 Originating MLS: Capital Area Association of Realtors
Originating MLS: Capital Area Association of Realtors
Facts & features
Interior
Bedrooms & bathrooms
- Bedrooms: 4
- Bathrooms: 3
- Full bathrooms: 2
- 1/2 bathrooms: 1
Bedroom 1
- Level: Main
- Dimensions: 21ft 66in x 12ft 33in
Bedroom 2
- Level: Upper
- Dimensions: 9ft 66in x 16ft 5in
Bedroom 3
- Level: Upper
- Dimensions: 13ft 6in x 11ft 42in
Bedroom 4
- Level: Upper
- Dimensions: 12ft 33in x 11ft 75in
Other
- Level: Main
- Dimensions: 10ft 83in x 10ft 1in
Other
- Level: Main
- Dimensions: 12ft 42in x 11ft 58in
Additional room
- Description: Foyer
- Level: Main
- Dimensions: 13ft 1in x 13ft 66in
Kitchen
- Level: Main
- Dimensions: 10ft 17in x 12ft 17in
Laundry
- Level: Main
- Dimensions: 6ft 92in x 6ft 25in
Living room
- Level: Main
- Dimensions: 19ft 42in x 15ft 1in
Main level
- Area: 1501
Upper level
- Area: 779
Heating
- Electric, Forced Air
Cooling
- Central Air
Appliances
- Included: Dishwasher, Disposal, Range Hood, Microwave, Range, Refrigerator, Washer, Dryer, Gas Water Heater
Features
- Solid Surface Counter, Ceiling Fan(s), High Speed Internet
- Windows: Blinds
- Basement: Partial,Unfinished
- Number of fireplaces: 1
- Fireplace features: Gas Log, Living Room
Interior area
- Total structure area: 2,280
- Total interior livable area: 2,280 sqft
Property
Parking
- Total spaces: 2
- Parking features: Attached, Paved
- Attached garage spaces: 2
Features
- Levels: Two
- Patio & porch: Patio
- Spa features: Bath
Lot
- Size: 10,875 Square Feet
- Dimensions: 75 x 145
- Features: Level
Details
- Parcel number: 2907.0477007
Construction
Type & style
- Home type: SingleFamily
- Property subtype: Single Family Residence, Residential
Materials
- Frame, Brick, Vinyl Siding
- Foundation: Concrete Perimeter
- Roof: Shingle
Condition
- New construction: No
- Year built: 1998
Utilities & green energy
- Sewer: Public Sewer
- Water: Public
Community & HOA
Community
- Subdivision: Breckenridge
HOA
- Has HOA: Yes
- HOA fee: $90 annually
Location
- Region: Chatham
Financial & listing details
- Price per square foot: $162/sqft
- Tax assessed value: $299,154
- Annual tax amount: $7,358
- Date on market: 6/4/2026
- Cumulative days on market: 19 days
Price history
| Date | Event | Price |
|---|---|---|
| 7/24/2026 | Sold | $370,000+3.1%$162/sqft |
Source:  RMLS Alliance as distributed by MLS GRID #CA1044213 Report a problem RMLS Alliance as distributed by MLS GRID #CA1044213 Report a problem | ||
| 6/24/2026 | Pending sale | $359,000$157/sqft |
Source: RMLS Alliance as distributed by MLS GRID #CA1044213 Report a problem | ||
| 6/4/2026 | Listed for sale | $359,000+92.1%$157/sqft |
Source: RMLS Alliance as distributed by MLS GRID #CA1044213 Report a problem | ||
| 8/27/2002 | Sold | $186,900$82/sqft |
Source: Agent Provided Report a problem | ||
Public tax history
| Year | Property taxes | Tax assessment |
|---|---|---|
| 2024 | $6,765 +6% | $99,718 +10.4% |
| 2023 | $6,382 +5.5% | $90,365 +7.2% |
| 2022 | $6,048 +4.8% | $84,296 +5.3% |
| 2021 | $5,769 +2.3% | $80,053 +1.9% |
| 2020 | $5,637 +6% | $78,537 +1.9% |
| 2019 | $5,318 | $77,057 0% |
| 2018 | $5,318 +1% | $77,081 |
| 2017 | $5,265 +1.4% | $77,081 +1.1% |
| 2016 | $5,192 +1.9% | $76,235 +3% |
| 2015 | $5,096 +2.9% | $73,986 +3.2% |
| 2014 | $4,952 +3.6% | $71,678 +3% |
| 2013 | $4,778 +0.8% | $69,557 |
| 2012 | $4,739 +10087% | $69,557 |
| 2011 | $47 -99% | $69,557 +0.6% |
| 2010 | $4,585 +4% | $69,163 +1.2% |
| 2009 | $4,410 +5.6% | $68,323 +6.3% |
| 2008 | $4,175 +3.3% | $64,303 +4.5% |
| 2007 | $4,042 +2.3% | $61,523 +4.3% |
| 2006 | $3,952 | $59,004 |
Find assessor info on the county website
Neighborhood: 62629
Nearby homes
- $364,6003 bd4 ba2.9k sqft120 Aspen Dr, Chatham, IL 62629Off Market

- $388,900-- bd-- ba-- sqft200 Aspen Dr, Chatham, IL 62629Off Market
- $296,0003 bd2 ba2.1k sqft116 Aspen Dr, Chatham, IL 62629Off Market
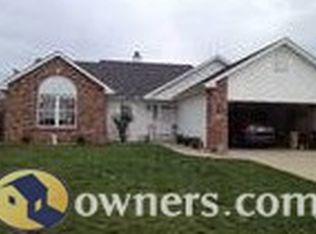
- $361,100-- bd-- ba-- sqft204 Aspen Dr, Chatham, IL 62629Off Market
- $352,5003 bd3 ba2.3k sqft117 Winter Park Dr, Chatham, IL 62629Off Market
- $344,9003 bd3 ba1.3k sqft201 Winter Park Dr, Chatham, IL 62629Off Market
- $357,600-- bd-- ba-- sqft113 Winter Park Dr, Chatham, IL 62629Off Market
- $329,6003 bd2 ba3.3k sqft123 Aspen Dr, Chatham, IL 62629Off Market
Nearby schools
GreatSchools rating
- 9/10Chatham Elementary SchoolGrades: K-4Distance: 1.2 mi
- 7/10Glenwood Middle SchoolGrades: 7-8Distance: 1.5 mi
- 5/10Glenwood High SchoolGrades: 9-12Distance: 1.1 mi


Get pre-qualified for a loan
At Zillow Home Loans, we can pre-qualify you in as little as 5 minutes with no impact to your credit score.An equal housing lender. NMLS #10287.
- Illinois
- Sangamon County
- Chatham
- 62629
- 124 Aspen Dr
Nearby cities
Nearby zip codes
Other Chatham Topics
