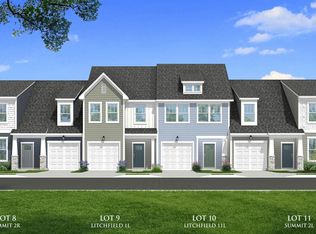
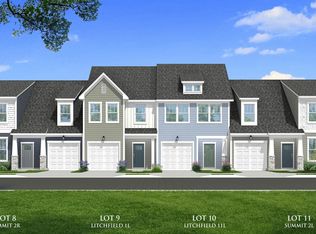
Welcome to Aspen Ridge! The most prestigious and conveniently located new homes just 6 miles from Downtown Greer, SC. Offering 2,185 square feet of well-designed living space, the Summit floor plan combines comfort, style, and functionality. A welcoming front porch leads into a spacious foyer that opens to an inviting, open-concept living area—perfect for effortless entertaining. The living room, kitchen, and breakfast area flow seamlessly together, creating a bright and connected space. The chef-inspired kitchen showcases beautiful rich brown cabinetry, quartz countertops, a tiled backsplash, and a center island with sink . Also included is a full suite of stainless steel gas appliances, including the refrigerator. Soaring 12-foot cathedral ceilings enhance the living room’s open and airy feel, while providing direct access to a covered porch and a private backyard—ideal for relaxing summer evenings. The main-level primary suite offers a peaceful retreat, complete with a spacious walk-in closet and a spa-like bathroom featuring dual vanities and a tiled shower with seat and glass door. The first floor also includes a dining room, full bath, and a laundry room with washer and dryer included. Upstairs, you’ll find two generously sized bedrooms, a full bath, and a versatile space that can serve as an additional living area, entertainment room, or even a fourth bedroom. Blinds are installed throughout the home for added convenience. A one-car garage and double parking pad provide flexible and practical parking options to complete this exceptional home. Lawn maintenance is included, and smart home features are standard, keeping your home efficient, safe, and connected. First year HOA covered by builder! Experience Aspen Ridge, a thriving community in a convenient, private setting with included lawn maintenance minutes from Greer, SC in the town of Lyman, SC! Live effortlessly in your new home with easy access to Greenville, SC, I-85, nearby schools, shops, parks and restaurants. Desirable open-concept floorplans with craftsman style exteriors. Main level or second level primary suites available with premier features floorplans including, 2-story ceiling, 9-foot kitchen island, spacious primary suites, LVP flooring, and plentiful large windows allowing an abundance of natural light.
Pending
$276,990
124 Aspen Ridge Ln, Lyman, SC 29365
3beds
2,185sqft
Townhouse, Residential
Built in 2026
1,742 Square Feet Lot
$276,500 Zestimate®
$127/sqft
$-- HOA
What's special
- 14 days
- 0
- 0
Zillow last checked:
Listing updated:
Listed by:
Chelsea Cathcart 864-202-6354,
DRB Group South Carolina, LLC
Source: Greater Greenville AOR,MLS#: 1604082
Facts & features
Interior
Bedrooms & bathrooms
- Bedrooms: 3
- Bathrooms: 3
- Full bathrooms: 3
- Main level bathrooms: 2
- Main level bedrooms: 1
Rooms
- Room types: Bonus Room/Rec Room
Primary bedroom
- Area: 182
- Dimensions: 13 x 14
Bedroom 2
- Area: 132
- Dimensions: 11 x 12
Bedroom 3
- Area: 156
- Dimensions: 13 x 12
Primary bathroom
- Features: Double Sink, Full Bath, Shower Only, Walk-In Closet(s)
- Level: Main
Dining room
- Area: 154
- Dimensions: 11 x 14
Kitchen
- Area: 195
- Dimensions: 15 x 13
Living room
- Area: 225
- Dimensions: 15 x 15
Bonus room
- Area: 182
- Dimensions: 13 x 14
Heating
- Natural Gas
Cooling
- Electric
Appliances
- Included: Dishwasher, Disposal, Dryer, Free-Standing Gas Range, Self Cleaning Oven, Refrigerator, Washer, Gas Oven, Microwave, Microwave-Convection, Electric Water Heater
- Laundry: 1st Floor, Electric Dryer Hookup
Features
- High Ceilings, Vaulted Ceiling(s), Ceiling Smooth, Open Floorplan, Walk-In Closet(s), Split Floor Plan, Countertops – Quartz, Pantry
- Flooring: Carpet, Luxury Vinyl
- Windows: Tilt Out Windows
- Basement: None
- Attic: Pull Down Stairs
- Has fireplace: No
- Fireplace features: None
Interior area
- Total interior livable area: 2,185 sqft
Video & virtual tour
Property
Parking
- Total spaces: 1
- Parking features: Attached, Garage Door Opener, Parking Pad, Paved
- Attached garage spaces: 1
- Has uncovered spaces: Yes
Features
- Levels: Two
- Stories: 2
- Patio & porch: Front Porch, Rear Porch
Lot
- Size: 1,742 Square Feet
- Topography: Level
Details
- Parcel number: 51100013.56
Construction
Type & style
- Home type: Townhouse
- Architectural style: Craftsman
- Property subtype: Townhouse, Residential
Materials
- Vinyl Siding
- Foundation: Slab
- Roof: Architectural
Condition
- New Construction
- New construction: Yes
- Year built: 2026
Details
- Builder model: Summit
- Builder name: DRB Homes
Utilities & green energy
- Sewer: Public Sewer
- Water: Public
- Utilities for property: Cable Available
Community & HOA
Community
- Features: Street Lights, Lawn Maintenance, Dog Park
- Security: Smoke Detector(s), Prewired
- Subdivision: Aspen Ridge
HOA
- Has HOA: Yes
- Services included: Maintenance Grounds, Street Lights
Location
- Region: Lyman
Financial & listing details
- Price per square foot: $127/sqft
- Tax assessed value: $6,800
- Date on market: 9/17/2026
Estimated market value
$276,500
$263,000 - $290,000
$2,082/mo
Price history
| Date | Event | Price |
|---|---|---|
| 9/17/2026 | Pending sale | $276,990$127/sqft |
Source:  Greater Greenville AOR #1604082 Report a problem Greater Greenville AOR #1604082 Report a problem | ||
Public tax history
| Year | Property taxes | Tax assessment |
|---|---|---|
| 2025 | -- | $408 |
| 2024 | $162 | $408 |
Find assessor info on the county website
Monthly payment
Est. payment
Payment breakdown
Explore the cost of this home by adjusting the details. Changes won't be saved.Climate risks
Neighborhood: 29365
Nearby schools
Schools provided by the listing agent
- Elementary: Lyman
- Middle: DR Hill
- High: James F. Byrnes
Source: Greater Greenville AOR. This data may not be complete. We recommend contacting the local school district to confirm school assignments for this home.
Similar homes
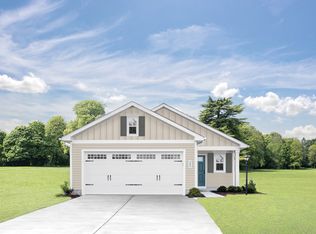
- $269,9993 bd2 ba1.4k sqft506 Stanford Dr, Lyman, SC 29365New Construction
 Ryan Homes
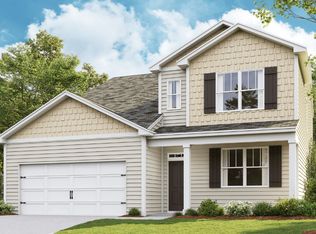
 - from $349,9904 bd3 ba2.6k sqftSALEM Plan, Sage Grove, Lyman, SC 29365New Construction
 DR Horton
 - from $292,9004 bd3 ba2k sqftSydney Plan, Brayfield Manor - Heritage Collection, Wellford, SC 29385New Construction
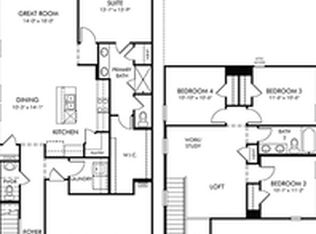 Meritage Homes
 - from $274,9903 bd3 ba1.7k sqftCARSON Plan, Ken's Crossing, Moore, SC 29369New Construction
 DR Horton
