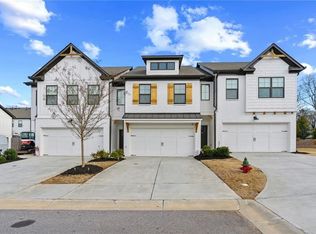
Seller is offering up to 3% toward the buyer’s closing costs with a full-price offer! Welcome to this beautiful end-unit townhome featuring 3 bedrooms, 2.5 baths, and a bright open-concept floor plan. The stylish kitchen boasts 42" white cabinets, quartz countertops, and a walk-in pantry, flowing seamlessly into the dining and living areas. Hardwood floors enhance the main level and stairs. Upstairs, the spacious primary suite offers an oversized walk-in closet and a spa-like bath with a garden tub and separate shower. A versatile loft, two additional bedrooms, and an upstairs laundry room provide added comfort and convenience. Enjoy the fully fenced backyard, perfect for entertaining, relaxing, or pets. The HOA handles exterior maintenance, providing a low-maintenance lifestyle and added peace of mind. This move-in-ready home has it all—schedule your showing today!
Pending
$299,900
124 Auburn Run Ln, Auburn, GA 30011
3beds
1,590sqft
Townhouse, Residential
Built in 2022
1,089 Square Feet Lot
$297,900 Zestimate®
$189/sqft
$220/mo HOA
What's special
Fully fenced backyardSpacious primary suiteVersatile loftBright open-concept floor planWalk-in pantryStylish kitchenOversized walk-in closet
- 49 days |
- 159 |
- 4 |
Zillow last checked:
Listing updated:
Listed by:
Naiverh C Castelao,
Virtual Properties Realty.com 404-788-7899
Source: FMLS GA,MLS#: 7781092
Facts & features
Interior
Bedrooms & bathrooms
- Bedrooms: 3
- Bathrooms: 3
- Full bathrooms: 2
- 1/2 bathrooms: 1
Rooms
- Room types: Other
Primary bedroom
- Features: Oversized Master
- Level: Oversized Master
Bedroom
- Features: Oversized Master
Primary bathroom
- Features: Tub/Shower Combo
Dining room
- Features: Open Concept
Kitchen
- Features: View to Family Room, Cabinets Other, Stone Counters
Heating
- Central
Cooling
- Central Air
Appliances
- Included: Electric Oven, Disposal, Dishwasher, Electric Range, Electric Water Heater, Microwave, Refrigerator
- Laundry: In Kitchen, Upper Level
Features
- High Ceilings 9 ft Main, High Speed Internet, Other
- Flooring: Tile
- Windows: None
- Basement: None
- Number of fireplaces: 1
- Fireplace features: Electric
- Common walls with other units/homes: End Unit
Interior area
- Total structure area: 1,590
- Total interior livable area: 1,590 sqft
- Finished area above ground: 1,590
- Finished area below ground: 0
Video & virtual tour
Property
Parking
- Total spaces: 2
- Parking features: Garage
- Garage spaces: 1
Accessibility
- Accessibility features: None
Features
- Levels: Two
- Stories: 2
- Patio & porch: Rear Porch
- Exterior features: Other
- Pool features: None
- Spa features: None
- Fencing: Back Yard
- Has view: Yes
- View description: Neighborhood
- Waterfront features: None
- Body of water: None
Lot
- Size: 1,089 Square Feet
- Features: Corner Lot, Level
Details
- Additional structures: None
- Parcel number: AU05D 061
- Other equipment: None
- Horse amenities: None
Construction
Type & style
- Home type: Townhouse
- Architectural style: Traditional
- Property subtype: Townhouse, Residential
- Attached to another structure: Yes
Materials
- Vinyl Siding
- Foundation: Slab
- Roof: Composition
Condition
- Resale
- New construction: No
- Year built: 2022
Utilities & green energy
- Electric: 110 Volts, 220 Volts
- Sewer: Public Sewer
- Water: Public
- Utilities for property: Cable Available, Electricity Available, Phone Available, Water Available
Green energy
- Energy efficient items: None
- Energy generation: None
Community & HOA
Community
- Features: Pool, Tennis Court(s), Sidewalks, Near Public Transport, Near Schools, Near Shopping, Homeowners Assoc
- Security: None
- Subdivision: Townes Of Auburn
HOA
- Has HOA: Yes
- Services included: Maintenance Grounds, Pest Control, Swim, Tennis, Termite
- HOA fee: $220 monthly
Location
- Region: Auburn
Financial & listing details
- Price per square foot: $189/sqft
- Tax assessed value: $295,670
- Annual tax amount: $3,573
- Date on market: 6/2/2026
- Cumulative days on market: 45 days
- Listing terms: Cash,Conventional,FHA,VA Loan
- Ownership: Fee Simple
- Electric utility on property: Yes
- Road surface type: None
Estimated market value
$297,900
$283,000 - $313,000
$1,959/mo
Price history
| Date | Event | Price |
|---|---|---|
| 7/7/2026 | Pending sale | $299,900$189/sqft |
Source:  FMLS GA #7781092 Report a problem FMLS GA #7781092 Report a problem | ||
| 6/2/2026 | Listed for sale | $299,900-9.1%$189/sqft |
Source:  GAMLS #10777021 Report a problem GAMLS #10777021 Report a problem | ||
| 7/7/2025 | Listing removed | $330,000$208/sqft |
Source: FMLS GA #7541643 Report a problem | ||
| 6/5/2025 | Listing removed | $2,300$1/sqft |
Source: FMLS GA #7541762 Report a problem | ||
| 4/3/2025 | Price change | $2,300-4.2%$1/sqft |
Source: FMLS GA #7541762 Report a problem | ||
| 3/16/2025 | Listed for rent | $2,400$2/sqft |
Source: FMLS GA #7541762 Report a problem | ||
| 3/15/2025 | Listed for sale | $330,000+18.1%$208/sqft |
Source: FMLS GA #7541643 Report a problem | ||
| 4/26/2022 | Sold | $279,397$176/sqft |
Source: Public Record Report a problem | ||
Public tax history
| Year | Property taxes | Tax assessment |
|---|---|---|
| 2025 | $3,573 -11.1% | $118,268 +2.4% |
| 2024 | $4,020 +23.8% | $115,546 +9% |
| 2023 | $3,246 +370.2% | $105,972 +429.9% |
| 2022 | $690 | $20,000 |
Find assessor info on the county website
Monthly payment
Est. payment
Payment breakdown
Explore the cost of this home by adjusting the details. Changes won't be saved.Climate risks
Neighborhood: 30011
Nearby schools
GreatSchools rating
- 7/10Auburn Elementary SchoolGrades: PK-5Distance: 1.2 mi
- 5/10Westside Middle SchoolGrades: 6-8Distance: 5.2 mi
- 4/10Apalachee High SchoolGrades: 9-12Distance: 5.4 mi
Schools provided by the listing agent
- Elementary: Auburn
- Middle: Westside - Barrow
- High: Apalachee
Source: FMLS GA. This data may not be complete. We recommend contacting the local school district to confirm school assignments for this home.
- $324,400-- bd2 ba1.5k sqft130 Auburn Run Ln, Auburn, GA 30011Off Market
- $322,200-- bd2 ba1.5k sqft134 Auburn Run Ln, Auburn, GA 30011Off Market
- $292,6003 bd3 ba1.4k sqft114 Auburn Run Ln, Auburn, GA 30011Off Market

- $308,000-- bd2 ba1.5k sqft142 Auburn Run Ln, Auburn, GA 30011Off Market
- $338,900-- bd2 ba1.5k sqft106 Auburn Run Ln, Auburn, GA 30011Off Market
- $338,200-- bd2 ba1.5k sqft102 Auburn Run Ln, Auburn, GA 30011Off Market
- $315,0003 bd3 ba1.7k sqft178 N Auburn Landing Pl, Auburn, GA 30011Sold
- $320,300-- bd2 ba1.5k sqft154 Auburn Run Ln, Auburn, GA 30011Off Market
A local agent can set up tours, give advice and negotiate with sellers.
Similar homes
- $343,9003 bd3 ba1.7k sqft99 N Auburn Landing Pl, Auburn, GA 30011For Sale

 MLS ID #7726803, Geraldine Manzanero Suarez, Virtual Properties Realty.com. FMLS GA
 - $332,0193 bd3 ba1.8k sqft(Undisclosed Address), Auburn, GA 30011New Construction
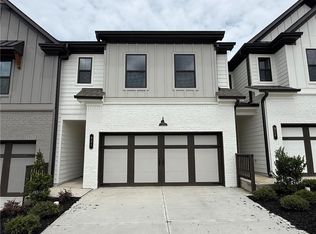 FMLS GA
 - $340,0003 bd3 ba2k sqft126 Auburn Crossing Dr, Auburn, GA 30011For Sale
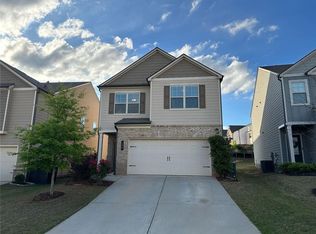 MLS ID #7786557, Marle Gonzalez, EXP Realty, LLC.. FMLS GA
 - $299,9003 bd3 ba1.7k sqft36 Caison Dr, Winder, GA 30680For Sale
 MLS ID #7750543, JoAnne Richards, Virtual Properties Realty. Biz. FMLS GA
 - $296,0003 bd3 ba1.3k sqft115 Buckingham Ln, Hoschton, GA 30548For SaleMLS ID #7805724, MICHELLE LYNN JONES, EXP Realty, LLC.. FMLS GA
- $315,0003 bd3 ba1.7k sqft80 Garrison Dr, Winder, GA 30680For SaleMLS ID #7744193, GALE E WATKINS, BHGRE Metro Brokers. FMLS GA
- $371,8944 bd3 ba1.8k sqft(Undisclosed Address), Auburn, GA 30011New ConstructionFMLS GA
- $284,9003 bd3 ba1.4k sqft24 Kielder Dr, Winder, GA 30680For SaleMLS ID #7792503, CALAIR GRAHAMBROWN, Joe Stockdale Real Estate, LLC. FMLS GA
- $293,0003 bd3 ba1.4k sqft59 Padley Dr, Winder, GA 30680For SaleMLS ID #7765135, MARTHA EVANS, Virtual Properties Realty.com. FMLS GA
- $310,0003 bd3 ba1.7k sqft1410 Ben Park Way, Grayson, GA 30017For Sale
 MLS ID #232864, Donna Dk Knowles Team, Keller Williams Realty River Cities. CBORGA
 - $329,9003 bd3 ba1.8k sqft390 Holdings Dr, Lawrenceville, GA 30044For SaleMLS ID #7799615, Bing Li, All Choices Realty, LLC.. FMLS GA
- $290,0003 bd2 ba1.4k sqft41 Rydal Way, Winder, GA 30680For SaleMLS ID #7753877, Linda Saeliou Custer, Atlanta Communities. FMLS GA
- $292,0003 bd3 ba1.7k sqft1205 Mistyhaynes Way, Grayson, GA 30017For SaleMLS ID #7744261, Tanya Pickens, Opendoor Brokerage, LLC. FMLS GA
- $319,0003 bd4 ba1.8k sqft2104 Meadow Peak Rd, Duluth, GA 30097For SaleMLS ID #7798330, YANG SOOK KWON, America Realty Center, Inc.. FMLS GA
- $309,0003 bd3 ba1.5k sqft3667 Acorn Dr, Oakwood, GA 30566For SaleMLS ID #7689090, MICHELINE MILORD, First United Realty, Inc.. FMLS GA
- $325,0003 bd3 ba2k sqft2652 Pierce Brennen Ct, Lawrenceville, GA 30043For SaleMLS ID #7792416, Jane Wang, Apex Realty Brokers, LLC. FMLS GA
- $332,5003 bd3 ba2k sqft259 Green Bridge Ct, Lawrenceville, GA 30046For SaleMLS ID #7779513, RAY MENHORN, Virtual Properties Realty. Biz. FMLS GA
- $319,9004 bd4 ba1.8k sqft2214 Landing Walk Dr, Duluth, GA 30097For SaleMLS ID #7798694, Andy Chung, TBRE, Inc.. FMLS GA
- $300,0003 bd3 ba1.9k sqft1693 Southgate Mill Dr NW, Duluth, GA 30096For SaleMLS ID #7774284, Karen Misuk Kim, REMAX Center. FMLS GA
- $349,9003 bd3 ba1.8k sqft208 Grand Highlands Ct, Winder, GA 30680New ConstructionMLS ID #7788730, Theresa A Dunney, Peggy Slappey Properties Inc.. FMLS GA
