Welcome to 124 Austin Drive, a rare opportunity to own one of the few homes in this gated Sandy Springs community offering over 5,000 square feet of thoughtfully designed living space and a fully finished terrace level. Situated on the community's most desirable lot, backing to protected HOA green space, this 5-bedroom, 4.5-bath home combines privacy, scale, and functionality in a way that is hard to find in the neighborhood. The main level is designed for both everyday living and entertaining, featuring hardwood floors, plantation shutters, and consistent craftsman-style millwork throughout, along with an open-concept kitchen and living area, a bright sunroom, formal dining room, dedicated office, separate home office space, and mudroom. A built-in bar with wine storage adds an elevated touch for hosting. Upstairs, the spacious primary suite offers dual walk-in closets and a well-appointed bath with soaking tub and rain shower, along with a private bonus room ideal for a home gym or wellness space. Three additional bedrooms, two full baths, a loft, and an upstairs laundry room provide flexibility and convenience. The fully finished terrace level transforms the home into a true entertainment destination, complete with a media room designed for a premium movie or sports viewing experience, wet bar, game area, guest suite, and multiple gathering spaces-perfect for hosting or relaxing. Additional highlights include an oversized garage with EV-ready outlet, custom closet systems throughout, and access to a private neighborhood park with playground, fire pit, and green space. With only a handful of homes in the neighborhood offering a basement, 124 Austin Drive stands out as a unique blend of space, lifestyle, and location.
Closed
$1,286,000
124 Austin Dr, Sandy Springs, GA 30328
5beds
5,102sqft
Single Family Residence
Built in 2015
8,407 Square Feet Lot
$1,260,600 Zestimate®
$252/sqft
$6,150 Estimated rent
Home value
$1,260,600
$1.16M - $1.37M
$6,150/mo
Zestimate® history
Owner options
List your home for rent
$6,150/mo
Rent Zestimate®
Find your next renter with Zillow Rental Manager. Plus, with online applications, you can quickly screen prospective tenants – for free.
$6,150/mo
Rent Zestimate®
Refinance and save
$10,503/mo
Est. payment
Refinancing to a lower rate could help reduce your monthly payments and save thousands over the life of the loan.
$10,503/mo
Est. payment
Explore your selling options
Work with a Zillow partner agent
Leverage their expertise and Zillow's premium Showcase listings to get your home seen by more buyers.
Get startedList with your own agent
Get your home in front of millions of buyers by listing it on Zillow.
Learn how to do itSell it yourself
Take full control of how buyers see your home on Zillow by listing For Sale by Owner (FSBO).
List your homeWhat's special
Zillow last checked:
Listing updated:
Listed by:
Judy Funk 404-317-5783,
Harry Norman Realtors,
Carlen Funk 770-977-9500,
Harry Norman Realtors
Bought with:
David Shapiro, 351509
REMAX Around Atlanta
Source: GAMLS,MLS#: 10737439
Facts & features
Interior
Bedrooms & bathrooms
- Bedrooms: 5
- Bathrooms: 5
- Full bathrooms: 4
- 1/2 bathrooms: 1
Rooms
- Room types: Sun Room, Office, Game Room, Media Room, Exercise Room, Loft
Dining room
- Features: Separate Room
Kitchen
- Features: Walk-in Pantry, Breakfast Area, Kitchen Island, Pantry
Heating
- Forced Air, Natural Gas, Zoned
Cooling
- Central Air, Ceiling Fan(s), Zoned
Appliances
- Included: Dishwasher, Disposal, Microwave, Oven, Other
- Laundry: Upper Level
Features
- High Ceilings, Double Vanity, Tray Ceiling(s), Walk-In Closet(s), Wet Bar, Other
- Flooring: Hardwood, Carpet, Tile
- Windows: Window Treatments
- Basement: Full
- Number of fireplaces: 1
- Fireplace features: Gas Log, Gas Starter, Living Room
- Common walls with other units/homes: No Common Walls
Interior area
- Total structure area: 5,102
- Total interior livable area: 5,102 sqft
- Finished area above ground: 3,938
- Finished area below ground: 1,164
Property
Parking
- Total spaces: 2
- Parking features: Garage
- Has garage: Yes
Accessibility
- Accessibility features: Other
Features
- Levels: Three Or More
- Stories: 3
- Patio & porch: Deck
- Exterior features: Other
- Fencing: Other
Lot
- Size: 8,407 Square Feet
- Features: Level
Details
- Additional structures: Other
- Parcel number: 17 003600020679
- Other equipment: Home Theater
Construction
Type & style
- Home type: SingleFamily
- Architectural style: Craftsman,Traditional
- Property subtype: Single Family Residence
Materials
- Brick, Stone
- Foundation: Slab
- Roof: Composition
Condition
- Resale
- New construction: No
- Year built: 2015
Utilities & green energy
- Sewer: Public Sewer
- Water: Public
- Utilities for property: Sewer Connected, Natural Gas Available, Underground Utilities, Cable Available, Electricity Available
Community & HOA
Community
- Features: Gated, Park, Playground
- Security: Smoke Detector(s)
- Subdivision: Austin Place
HOA
- Has HOA: Yes
- Services included: Maintenance Grounds, Water, Other
- HOA fee: $2,040 annually
Location
- Region: Sandy Springs
Financial & listing details
- Price per square foot: $252/sqft
- Tax assessed value: $850,000
- Annual tax amount: $10,118
- Date on market: 4/24/2026
- Cumulative days on market: 4 days
- Listing agreement: Exclusive Right To Sell
- Listing terms: Conventional,Cash
- Electric utility on property: Yes
Price history
| Date | Event | Price |
|---|---|---|
| 5/18/2026 | Sold | $1,286,000+2.9%$252/sqft |
Source:  GAMLS #10737439 Report a problem GAMLS #10737439 Report a problem | ||
| 5/4/2026 | Pending sale | $1,250,000$245/sqft |
Source: GAMLS #10737439 Report a problem | ||
| 4/24/2026 | Listed for sale | $1,250,000$245/sqft |
Source: GAMLS #10737439 Report a problem | ||
Public tax history
| Year | Property taxes | Tax assessment |
|---|---|---|
| 2025 | $10,118 0% | $340,000 |
| 2024 | $10,118 +3.6% | $340,000 -4.9% |
| 2023 | $9,765 +4.1% | $357,600 +13.8% |
| 2022 | $9,380 +3.2% | $314,160 +5.6% |
| 2021 | $9,092 +3.2% | $297,480 -4.7% |
| 2020 | $8,807 -12.4% | $312,000 |
| 2019 | $10,057 | $312,000 -3.9% |
| 2018 | $10,057 | $324,560 +7.1% |
| 2017 | $10,057 +2.1% | $303,000 |
| 2016 | $9,854 | $303,000 |
Find assessor info on the county website
Neighborhood: Glenridge Forest-Hammond Hills
Nearby homes
- $972,4004 bd4 ba3k sqft109 Austin Dr, Sandy Springs, GA 30328Off Market
- $1,233,0005 bd6 ba3.4k sqft126 Austin Dr, Sandy Springs, GA 30328Off Market
- $960,6004 bd4 ba3.3k sqft125 Austin Dr, Sandy Springs, GA 30328Off Market
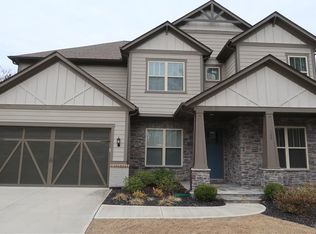
- $985,1004 bd3 ba3.3k sqft123 Austin Dr, Sandy Springs, GA 30328Off Market
- $141,2003 bd2 ba1.7k sqft6090 Glenridge Dr, Sandy Springs, GA 30328Off Market
- $511,1004 bd3 ba1.4k sqft1445 Austin Dr, Atlanta, GA 30328Off Market
- $1,171,3005 bd3 ba3.3k sqft128 Austin Dr, Sandy Springs, GA 30328Off Market
- $1,044,5004 bd4 ba3.4k sqft127 Austin Dr, Sandy Springs, GA 30328Off Market
Nearby schools
GreatSchools rating
- 8/10High Point Elementary SchoolGrades: PK-5Distance: 1.5 mi
- 8/10Ridgeview Charter SchoolGrades: 6-8Distance: 1.6 mi
- 8/10Riverwood International Charter SchoolGrades: 9-12Distance: 2.9 mi
Schools provided by the listing agent
- Elementary: High Point
- Middle: Ridgeview
- High: Riverwood
Source: GAMLS. This data may not be complete. We recommend contacting the local school district to confirm school assignments for this home.
Get a cash offer in 3 minutes
Find out how much your home could sell for in as little as 3 minutes with a no-obligation cash offer.
Estimated market value
$1,260,600
Get a cash offer in 3 minutes
Find out how much your home could sell for in as little as 3 minutes with a no-obligation cash offer.
Estimated market value
$1,260,600
