This stunning 4 bedroom, 2 bathroom house built in 2020 offers a convenient and amenity-rich lifestyle in Thibodaux, Louisiana. The modern split-floorplan ensures privacy, while the functional mudroom, large laundry room, and cozy fireplace create a comfortable and stylish living space. Relax in your fully fenced backyard or enjoy the peace and quiet of the cul-de-sac location. Live Oak Settlement is a vibrant Traditional Neighborhood Development (TND) community designed for a walkable lifestyle. The neighborhood boasts a community pool, live music events, beautiful ponds and green spaces for relaxation. Plans are underway for local shops and restaurants, offering even more convenience in the future. Don't miss your chance to own this move-in-ready gem in a growing TND community! Schedule your showing today!
Sold
Price Unknown
124 Ava Ct, Thibodaux, LA 70301
4beds
2,204sqft
Single Family Residence, Residential
Built in 2020
4,835 Square Feet Lot
$338,100 Zestimate®
$--/sqft
$2,503 Estimated rent
Home value
$338,100
$321,000 - $355,000
$2,503/mo
Zestimate® history
Owner options
List your home for rent
$2,503/mo
Rent Zestimate®
Find your next renter with Zillow Rental Manager. Plus, with online applications, you can quickly screen prospective tenants – for free.
$2,503/mo
Rent Zestimate®
Refinance and save
$500/mo
Est. payment
Refinancing to a lower rate could help reduce your monthly payments and save thousands over the life of the loan.
$500/mo
Est. payment
Explore your selling options
Work with a Zillow partner agent
Leverage their expertise and Zillow's premium Showcase listings to get your home seen by more buyers.
Get startedList with your own agent
Get your home in front of millions of buyers by listing it on Zillow.
Learn how to do itSell it yourself
Take full control of how buyers see your home on Zillow by listing For Sale by Owner (FSBO).
List your homeWhat's special
Community poolLive oak settlementLive music eventsLocal shopsGreen spacesLarge laundry roomCozy fireplace
Zillow last checked:
Listing updated:
Listed by:
Shantelle Abshire,
Canal & Main Realty
Bought with:
Katina Adams, 0995702032
CHT Group Real Estate, LLC
Source: ROAM MLS,MLS#: 2024008005
Facts & features
Interior
Bedrooms & bathrooms
- Bedrooms: 4
- Bathrooms: 2
- Full bathrooms: 2
Rooms
- Room types: Bedroom, Primary Bedroom, Dining Room, Kitchen
Primary bedroom
- Features: En Suite Bath, Walk-In Closet(s)
- Level: First
- Area: 225.76
- Width: 13.6
Bedroom 1
- Level: First
- Area: 140
- Dimensions: 10 x 14
Bedroom 2
- Level: First
- Area: 148.4
- Dimensions: 14 x 10.6
Bedroom 3
- Level: First
- Area: 106
- Dimensions: 10 x 10.6
Primary bathroom
- Features: Double Vanity, Walk-In Closet(s), Separate Shower, Soaking Tub, Water Closet
Dining room
- Level: First
- Area: 148.4
- Length: 14
Kitchen
- Features: Granite Counters, Kitchen Island, Pantry, Cabinets Custom Built
- Level: First
- Area: 204.4
- Length: 14
Living room
- Level: Main
- Area: 380
- Dimensions: 20 x 19
Heating
- Central
Cooling
- Central Air, Ceiling Fan(s)
Appliances
- Included: Gas Stove Con, Gas Cooktop, Dishwasher, Disposal, Microwave, Range/Oven, Refrigerator, Self Cleaning Oven, Stainless Steel Appliance(s), Tankless Water Heater
- Laundry: Electric Dryer Hookup, Inside, Washer/Dryer Hookups
Features
- Eat-in Kitchen, Ceiling 9'+, Ceiling Boxed, Crown Molding
- Flooring: Carpet, Laminate
- Windows: Screens, Window Treatments
- Attic: Storage
- Number of fireplaces: 1
Interior area
- Total structure area: 2,946
- Total interior livable area: 2,204 sqft
Property
Parking
- Total spaces: 2
- Parking features: 2 Cars Park, Garage, Garage Door Opener
- Has garage: Yes
Features
- Stories: 1
- Patio & porch: Covered, Porch
- Exterior features: Rain Gutters
- Fencing: Full,Wood
Lot
- Size: 4,835 Square Feet
- Dimensions: 42 x 103 x 127 x 103
- Features: Cul-De-Sac, Landscaped
Details
- Parcel number: 0052825016
- Special conditions: Standard
Construction
Type & style
- Home type: SingleFamily
- Architectural style: Traditional
- Property subtype: Single Family Residence, Residential
Materials
- Brick Siding, Vinyl Siding, Brick, Frame
- Foundation: Slab
- Roof: Shingle
Condition
- New construction: No
- Year built: 2020
Details
- Builder name: Dsld, LLC
Utilities & green energy
- Gas: Atmos
- Sewer: Public Sewer
- Water: Public
Community & HOA
Community
- Features: Pool, Other, Sidewalks
- Security: Smoke Detector(s)
- Subdivision: The Settlement At Live Oak
HOA
- Has HOA: Yes
- Services included: Pool HOA, Rec Facilities
- HOA fee: $500 annually
Location
- Region: Thibodaux
Financial & listing details
- Tax assessed value: $291,400
- Annual tax amount: $3,373
- Date on market: 4/28/2024
- Listing terms: Cash,Conventional,FHA,FMHA/Rural Dev
Price history
| Date | Event | Price |
|---|---|---|
| 6/13/2024 | Sold | -- |
Source:  ROAM MLS #2024008005 Report a problem ROAM MLS #2024008005 Report a problem | ||
| 5/14/2024 | Pending sale | $315,000$143/sqft |
Source: ROAM MLS #2024008005 Report a problem | ||
| 4/28/2024 | Listed for sale | $315,000$143/sqft |
Source: ROAM MLS #2024008005 Report a problem | ||
| 10/7/2020 | Sold | -- |
Source: ROAM MLS #158406 Report a problem | ||
Public tax history
| Year | Property taxes | Tax assessment |
|---|---|---|
| 2025 | $3,373 +1.7% | $29,140 |
| 2024 | $3,315 +58.4% | $29,140 +12.8% |
| 2023 | $2,094 -3.3% | $25,840 |
| 2022 | $2,164 +8.5% | $25,840 |
| 2021 | $1,995 +268.1% | $25,840 +452.1% |
| 2020 | $542 | $4,680 |
Find assessor info on the county website
Neighborhood: 70301
Nearby homes
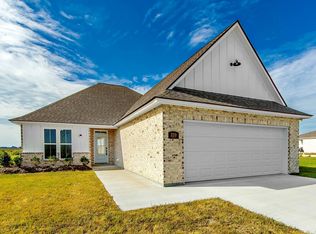
- $--3 bd2 ba1.6k sqft320 Arlington Dr, Thibodaux, LA 70301Sold
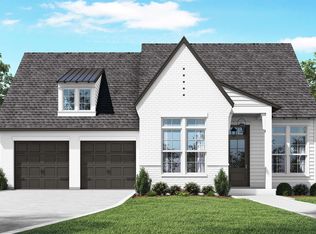
- $--5 bd3 ba2.3k sqft1222 Rosedown Dr, Thibodaux, LA 70301Sold
- $--1.29 acres75 Morning Star Dr #B, Thibodaux, LA 70301Sold
- $--0.28 acresCedar Tree Dr, Thibodaux, LA 70301Sold
- $--4 bd2 ba1.7k sqft301 Couch Dr, Thibodaux, LA 70301Sold
- $--4 bd2 ba1.8k sqft206 Couch Dr, Thibodaux, LA 70301Sold
- $--4 bd3 ba1.9k sqft1312 Rosedown Dr, Thibodaux, LA 70301Sold
- $--3 bd2 ba1.7k sqft310 Toledano Dr, Thibodaux, LA 70301Sold
Nearby schools
GreatSchools rating
- NAThibodaux Elementary SchoolGrades: PK-1Distance: 0.6 mi
- 5/10West Thibodaux Middle SchoolGrades: 6-8Distance: 0.7 mi
- 7/10Thibodaux High SchoolGrades: 9-12Distance: 2 mi
Schools provided by the listing agent
- District: Lafourche Parish
Source: ROAM MLS. This data may not be complete. We recommend contacting the local school district to confirm school assignments for this home.
- Louisiana
- Lafourche Parish
- Thibodaux
- 70301
- 124 Ava Ct
