Skip main navigation
Closed
  • $375,500

    124 Aztec Cir, Mooresville, NC 28115

    3beds
    1,746sqft
    Townhouse
    Built in 2007
    0.11 Acres Lot
    $373,200 Zestimate®
    $215/sqft
    $1,952 Estimated rent

    Home value

    $373,200

    $347,000 - $403,000

    $1,952/mo

    Zestimate® history
    Loading
    Loading...

    Owner options

    List your home for rent

    $1,952/mo

    Rent Zestimate®

    Find your next renter with Zillow Rental Manager. Plus, with online applications, you can quickly screen prospective tenants – for free.

    Learn more

    $1,952/mo

    Rent Zestimate®

    Refinance and save

    $2,446/mo

    Est. payment

    Refinancing to a lower rate could help reduce your monthly payments and save thousands over the life of the loan.

    See today's rates

    $2,446/mo

    Est. payment

    Explore your selling options

    Work with a Zillow partner agent

    Leverage their expertise and Zillow's premium Showcase listings to get your home seen by more buyers.

    Get started

    List with your own agent

    Get your home in front of millions of buyers by listing it on Zillow.

    Learn how to do it

    Sell it yourself

    Take full control of how buyers see your home on Zillow by listing For Sale by Owner (FSBO).

    List your home

    What's special

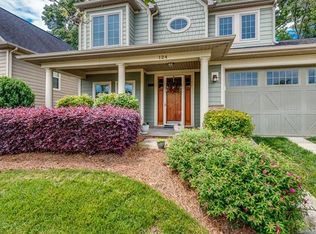
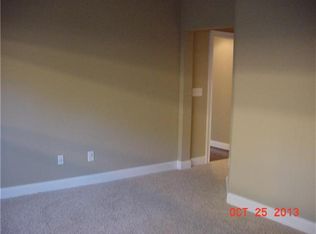
    Quality Craftsman-style duet townhome featuring a hard-to-find main-level Primary Bedroom En suite and attached 2-car garage. This former model, end unit home was built with upgraded finishes, detailed crown molding, and hardwoods throughout the main level. A rocking-chair front porch with flagstone sets a welcoming first impression. Inside, the foyer opens to a versatile office/flex room with French doors. The open-concept kitchen includes recently updated Gallery stainless steel appliances, granite counters, ample pantry space with custom storage, and a functional layout ideal for everyday living. The kitchen flows into the vaulted two-story great room with gas-log fireplace and adjoining dining area. New Andersen sliders lead to a private, low-maintenance Trex deck and paver patio, perfect for outdoor enjoyment. The main-level Primary Suite features a coffered ceiling, large walk-in closet, and a newly updated ensuite bath with a dual walk-in tile shower, granite counters, and refreshed fixtures. Upstairs offers a cozy reading nook, two comfortable bedrooms—one with a walk-in closet—and an updated full bath with granite counters and a new toilet. Recent Updates - Roof 2024, HVAC 2023, Tankless hot water heater 2021, New Gas Logs w/ remote. Simply Safe security conveys, Ring doorbell, Video garage door key pad w/ MyQ app. Clubhouse with fitness equipment just steps away, plus a fantastic gathering area featuring a full kitchen, a see-through fireplace on the covered rear patio, beautifully maintained English gardens, and community walking trails. Located in a prime Mooresville location, close to shopping, hospitals, and everyday conveniences, this property delivers comfort, flexibility, and low-maintenance living in a highly desirable community.

    Zillow last checked:

    Listing updated:

    Listed by:

    Renee Cipollone Renee@hhlkn.com,

    EXP Realty LLC Mooresville

    Bought with:

    Tiffany Moore

    Native Roots Real Estate LLC

    Source: Canopy MLS as distributed by MLS GRID,MLS#: 4322054MLS Logo

    Facts & features

    Interior

    Bedrooms & bathrooms
    • Bedrooms: 3
    • Bathrooms: 3
    • Full bathrooms: 2
    • 1/2 bathrooms: 1
    • Main level bedrooms: 1
    Primary bedroom
    • Features: Ceiling Fan(s), Coffered Ceiling(s), En Suite Bathroom, Walk-In Closet(s)
    • Level: Main
    Bedroom s
    • Features: Ceiling Fan(s), Walk-In Closet(s)
    • Level: Upper
    Bedroom s
    • Features: Ceiling Fan(s), Storage
    • Level: Upper
    Bathroom full
    • Features: Garden Tub
    • Level: Upper
    Bathroom full
    • Features: Built-in Features
    • Level: Main
    Bathroom half
    • Level: Main
    Dining area
    • Level: Main
    Other
    • Features: Ceiling Fan(s), Vaulted Ceiling(s)
    • Level: Main
    Kitchen
    • Features: Kitchen Island, Open Floorplan, Storage, Vaulted Ceiling(s)
    • Level: Main
    Laundry
    • Features: Built-in Features
    • Level: Main
    Office
    • Features: Ceiling Fan(s)
    • Level: Main
    Other
    • Level: Upper
    Heating
    • Forced Air, Heat Pump, Natural Gas
    Cooling
    • Ceiling Fan(s), Central Air
    Appliances
    • Included: Dishwasher, Disposal, Gas Range, Microwave, Refrigerator, Tankless Water Heater, Washer/Dryer
    • Laundry: Laundry Room, Main Level, Sink
    Features
    • Kitchen Island, Open Floorplan, Pantry, Storage, Walk-In Closet(s)
    • Flooring: Carpet, Hardwood, Tile
    • Doors: Storm Door(s)
    • Has basement: No
    • Attic: Pull Down Stairs
    • Fireplace features: Gas Log, Gas Unvented, Great Room
    Interior area
    • Total structure area: 1,746
    • Total interior livable area: 1,746 sqft
    • Finished area above ground: 1,746
    • Finished area below ground: 0

    Property

    Parking
    • Total spaces: 2
    • Parking features: Driveway, Attached Garage, Garage Faces Front, Keypad Entry, Garage on Main Level
    • Attached garage spaces: 2
    • Has uncovered spaces: Yes
    Features
    • Levels: One and One Half
    • Stories: 1.5
    • Entry location: Main
    • Patio & porch: Deck, Front Porch, Patio
    • Exterior features: Lawn Maintenance
    • Fencing: Back Yard
    Lot
    • Size: 0.11 Acres
    • Features: End Unit
    Details
    • Parcel number: 4656189120.000
    • Zoning: TN
    • Special conditions: Standard

    Construction

    Type & style
    • Home type: Townhouse
    • Architectural style: Transitional
    • Property subtype: Townhouse
    Materials
    • Fiber Cement, Stone Veneer
    • Foundation: Slab
    Condition
    • New construction: No
    • Year built: 2007

    Utilities & green energy

    • Sewer: Public Sewer
    • Water: City

    Community & HOA

    Community
    • Features: Clubhouse, Fitness Center, Walking Trails
    • Security: Security System
    • Subdivision: Emerald Green
    HOA
    • Has HOA: Yes
    • HOA fee: $220 monthly
    • HOA name: Red Rock Mgmt
    • HOA phone: 888-757-3376
    Location
    • Region: Mooresville

    Financial & listing details

    • Price per square foot: $215/sqft
    • Tax assessed value: $302,420
    • Annual tax amount: $3,707
    • Date on market: 11/17/2025
    • Cumulative days on market: 36 days
    • Listing terms: Cash,Conventional,FHA,VA Loan
    • Road surface type: Cobblestone, Concrete, Paved

    Price history

    DateEventPrice
    1/22/2026Sold$375,500+0.1%$215/sqft
    Source: Canopy MLS as distributed by MLS GRID #4322054 Report a problem
    1/16/2026Pending sale$375,000$215/sqft
    Source: Canopy MLS as distributed by MLS GRID #4322054 Report a problem
    12/23/2025Contingent$375,000$215/sqft
    Source: eXp Realty #4322054 Report a problem
    11/18/2025Listed for sale$375,000+59.6%$215/sqft
    Source: Canopy MLS as distributed by MLS GRID #4322054 Report a problem
    6/30/2017Sold$235,000+21.1%$135/sqft
    Source: Public Record Report a problem
    6/1/2010Sold$194,000-25.7%$111/sqft
    Source: Public Record Report a problem
    6/4/2008Listing removed$261,020$149/sqft
    Source: Keller Williams Realty #681420 Report a problem
    4/25/2008Listed for sale$261,020$149/sqft
    Source: Keller Williams Realty #681420 Report a problem

    Public tax history

    YearProperty taxesTax assessment
    2025$3,707 +1.6%$302,420
    2024$3,647 +0.7%$302,420
    2023$3,623 +19%$302,420 +37.5%
    2022$3,045 +0.1%$219,950
    2021$3,041 $219,950
    2020$3,041 +0.7%$219,950
    2019$3,019 +21.7%$219,950 +23.2%
    2018$2,480 $178,570
    2017$2,480 +2.5%$178,570
    2016$2,420 $178,570
    2015$2,420 +4.7%$178,570 +1.5%
    2014$2,312 $176,000
    2013-- $176,000 +1.1%
    2012-- $174,000
    2011-- $174,000
    Find assessor info on the county website

    Neighborhood: 28115

    Nearby schools

    GreatSchools rating
    Schools provided by the listing agent
    • High: Mooresville

    Source: Canopy MLS as distributed by MLS GRID. This data may not be complete. We recommend contacting the local school district to confirm school assignments for this home.

    Get a cash offer in 3 minutes
    Find out how much your home could sell for in as little as 3 minutes with a no-obligation cash offer.
    Estimated market value
    $373,200
    Get a cash offer in 3 minutes
    Find out how much your home could sell for in as little as 3 minutes with a no-obligation cash offer.
    Estimated market value
    $373,200