Skip main navigation
Off market
  • $391,000

    124 Barrington Pl #124, Morton, IL 61550

    2beds
    3,463sqft
    Condominium, Residential
    Built in 1999
    -- sqft lot
    $391,000 Zestimate®
    $113/sqft
    $2,126 Estimated rent

    Home value

    $391,000

    $364,000 - $418,000

    $2,126/mo

    Zestimate® history
    Loading
    Loading...

    Owner options

    List your home for rent

    $2,126/mo

    Rent Zestimate®

    Find your next renter with Zillow Rental Manager. Plus, with online applications, you can quickly screen prospective tenants – for free.

    Learn more

    $2,126/mo

    Rent Zestimate®

    Refinance and save

    $3,078/mo

    Est. payment

    Refinancing to a lower rate could help reduce your monthly payments and save thousands over the life of the loan.

    See today's rates

    $3,078/mo

    Est. payment

    Explore your selling options

    Work with a Zillow partner agent

    Leverage their expertise and Zillow's premium Showcase listings to get your home seen by more buyers.

    Get started

    List with your own agent

    Get your home in front of millions of buyers by listing it on Zillow.

    Learn how to do it

    Sell it yourself

    Take full control of how buyers see your home on Zillow by listing For Sale by Owner (FSBO).

    List your home

    What's special

    Primary bathroomStand-alone condoBreakfast barGreat roomLaundry roomOpen floor planEasy living

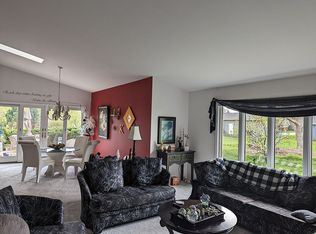
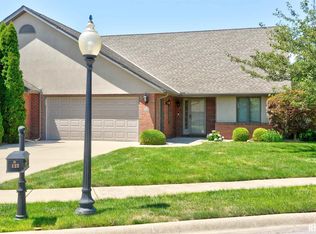
    Welcome to this exceptional stand-alone condo in the highly sought-after Barrington Place community of Morton! Nestled in a secluded setting,this remarkable residence offers a blend of easy living and a welcoming neighborhood atmosphere. Be amazed as you step into over 2200 sq. ft. spanning both the main floor and basement. The open floor plan is enhanced by soaring vaulted ceilings that adorn nearly every room. The kitchen boasts a newer('22)fridge and microwave, along with an abundance of space including pantry and breakfast bar. Enjoy the flow from the kitchen into the informal dining area and Great Room for entertaining loved ones and creating lasting memories. Indulge in the delightful ambiance created by skylights that grace the dining room and primary bathroom and massive walk-in closet that adds a cheery and bright atmosphere! Custom paint adorns the walls of the office, den, and hallway, lending an air of opulence and sophistication throughout. Main floor laundry room is convenient and easily accessible, complete with ample storage throughout. Already partially finished, the basement boasts a spacious rec. room area and potential 3rd bedroom or office.(no egress) Whole house audio system and heated master bath floor are just a few of the extras! No worries of lawn maintenance or snow removal,as these are taken care of for you! Embrace the tranquil outdoors on your private back patio, providing a serene oasis.Call to make your appointment today!

    This property is off market, which means it's not currently listed for sale or rent on Zillow. This may be different from what's available on other websites or public sources.

    Zillow last checked:

    Listing updated:

    Listed by:

    Kristine Kniep Pref:309-645-0447,

    RE/MAX Traders Unlimited

    Bought with:

    PAAR-NON RMLSA AGENT, 0000000000

    Non-Member

    Source: RMLS Alliance as distributed by MLS GRID,MLS#: PA1242714MLS LogoOriginating MLS: Peoria Area Association of Realtors

    Facts & features

    Interior

    Bedrooms & bathrooms
    • Bedrooms: 2
    • Bathrooms: 2
    • Full bathrooms: 2
    Bedroom 1
    • Level: Main
    • Dimensions: 14ft 5in x 13ft 11in
    Bedroom 2
    • Level: Main
    • Dimensions: 11ft 11in x 11ft 6in
    Other
    • Level: Main
    • Dimensions: 14ft 8in x 10ft 8in
    Other
    • Level: Main
    • Dimensions: 14ft 5in x 13ft 8in
    Other
    • Area: 1250
    Additional room
    • Description: 4 Seasons Room
    • Level: Main
    • Dimensions: 11ft 7in x 10ft 7in
    Additional room 2
    • Description: Bedroom/Office
    • Level: Basement
    • Dimensions: 16ft 1in x 16ft 11in
    Great room
    • Level: Main
    • Dimensions: 17ft 3in x 11ft 3in
    Kitchen
    • Level: Main
    • Dimensions: 16ft 6in x 12ft 11in
    Laundry
    • Level: Main
    • Dimensions: 8ft 2in x 6ft 1in
    Living room
    • Level: Main
    • Dimensions: 12ft 5in x 11ft 3in
    Main level
    • Area: 2213
    Recreation room
    • Level: Basement
    • Dimensions: 33ft 4in x 28ft 9in
    Heating
    • Forced Air
    Cooling
    • Central Air
    Appliances
    • Included: Dishwasher, Disposal, Dryer, Microwave, Range, Refrigerator, Washer, Water Softener Owned, Gas Water Heater
    Features
    • Ceiling Fan(s), Vaulted Ceiling(s), Central Vacuum
    • Windows: Skylight(s), Blinds
    • Basement: Full,Partially Finished
    Interior area
    • Total structure area: 2,213
    • Total interior livable area: 3,463 sqft

    Property

    Parking
    • Total spaces: 2
    • Parking features: Attached
    • Attached garage spaces: 2
    • Details: Number Of Garage Remotes: 1
    Features
    • Stories: 1
    • Patio & porch: Patio
    Lot
    • Features: Cul-De-Sac, Level
    Details
    • Parcel number: 060616424022
    • Zoning description: residential

    Construction

    Type & style
    • Home type: Condo
    • Property subtype: Condominium, Residential
    Materials
    • Brick, Stucco
    • Foundation: Concrete Perimeter
    • Roof: Shingle
    Condition
    • New construction: No
    • Year built: 1999

    Utilities & green energy

    • Sewer: Public Sewer
    • Water: Public

    Community & HOA

    Community
    • Subdivision: Barrington Place
    HOA
    • Has HOA: Yes
    • Services included: Irrigation, Lawn Care, Maintenance Grounds, Maintenance Road, Snow Removal
    • HOA fee: $244 monthly
    Location
    • Region: Morton

    Financial & listing details

    • Price per square foot: $113/sqft
    • Annual tax amount: $6,309
    • Date on market: 6/10/2023
    • Cumulative days on market: 10 days
    • Road surface type: Paved

    Price history

    DateEventPrice
    7/25/2023Sold$360,000+0%$104/sqft
    Source: RMLS Alliance as distributed by MLS GRID #PA1242714 Report a problem
    6/21/2023Contingent$359,900$104/sqft
    Source: RMLS Alliance as distributed by MLS GRID #PA1242714 Report a problem
    6/10/2023Listed for sale$359,900$104/sqft
    Source: RMLS Alliance as distributed by MLS GRID #PA1242714 Report a problem

    Public tax history

    Tax history is unavailable.

    Neighborhood: 61550

    Nearby schools

    GreatSchools rating
    Schools provided by the listing agent
    • High: Morton

    Source: RMLS Alliance as distributed by MLS GRID. This data may not be complete. We recommend contacting the local school district to confirm school assignments for this home.

    Get pre-qualified for a loan
    At Zillow Home Loans, we can pre-qualify you in as little as 5 minutes with no impact to your credit score.

    An equal housing lender. NMLS #10287.

    Sell for more on Zillow
    Get a Zillow Showcase℠ listing at no additional cost and you could sell for .
    $391,000
    2% more
    +$7,820
    With Zillow Showcase(estimated)
    $398,820