Skip main navigation
Off market
  • $1,646,300

    124 Beach Ave, Larchmont, NY 10538

    4beds
    2,116sqft
    SingleFamily
    Built in 1923
    6,311 Square Feet Lot
    $1,646,300 Zestimate®
    $778/sqft
    $7,570 Estimated rent

    Home value

    $1,646,300

    $1.50M - $1.81M

    $7,570/mo

    Zestimate® history
    Loading
    Loading...

    Owner options

    List your home for rent

    $7,570/mo

    Rent Zestimate®

    Find your next renter with Zillow Rental Manager. Plus, with online applications, you can quickly screen prospective tenants – for free.

    Learn more

    $7,570/mo

    Rent Zestimate®

    Refinance and save

    $11,055/mo

    Est. payment

    Refinancing to a lower rate could help reduce your monthly payments and save thousands over the life of the loan.

    See today's rates

    $11,055/mo

    Est. payment

    Explore your selling options

    Work with a Zillow partner agent

    Leverage their expertise and Zillow's premium Showcase listings to get your home seen by more buyers.

    Get started

    List with your own agent

    Get your home in front of millions of buyers by listing it on Zillow.

    Learn how to do it

    Sell it yourself

    Take full control of how buyers see your home on Zillow by listing For Sale by Owner (FSBO).

    List your home

    What's special

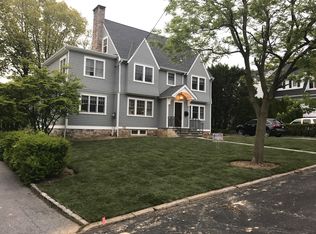
    Picturesque sun-filled Tudor in sought after Larchmont Manor. Close to Manor Beach, schools, restaurants, shops, and train with a 30 minute commute to Manhattan. Entrance foyer with some architectural details and hardwood floors thru-out. Warm and charming living Rm/fireplace, Dining Rm, Private office/den built-ins playroom, all extremely bright. Inviting eat-in-kitchen/SS appliances and new wood flooring. A lovely powder Rm completes the first floor. Second floor offers a spacious and charming en-suite Master. Two bedrooms and a full bath. Spacious pristine Attic. Lower level has a bedroom/ full bath, great au pair quarters with a walk out to yard and park.There is a partial unfinished basement and laundry room. This inviting family home has been freshly painted, new roof, brand new central air conditioning system, new stone entry way, still having that charm of a Tudor. All of this and experiencing the allure of one of the most sought after streets in beautiful Larchmont.

    This property is not currently displayed as for sale or rent on Zillow. This may be different from what's on other websites or public sources.

    Facts & features

    Interior

    Bedrooms & bathrooms
    • Bedrooms: 4
    • Bathrooms: 4
    • Full bathrooms: 3
    • 1/2 bathrooms: 1
    Heating
    • Other, Electric, Gas
    Cooling
    • Central
    Appliances
    • Included: Dishwasher, Dryer, Garbage disposal, Microwave, Range / Oven, Refrigerator, Washer
    • Laundry: In Unit
    Features
    • Eat-in Kitchen, Entrance Foyer, Master Bath, Powder Room, Storage
    • Flooring: Hardwood
    • Basement: Partially finished
    • Has fireplace: Yes
    Interior area
    • Total interior livable area: 2,116 sqft

    Property

    Parking
    • Total spaces: 1
    • Parking features: Garage - Attached
    Features
    • Exterior features: Stucco
    • Waterfront features: Beach Front
    Lot
    • Size: 6,311 Square Feet
    • Features: Level, Near Public Transit
    Details
    • Parcel number: 55320073404

    Construction

    Type & style
    • Home type: SingleFamily
    • Architectural style: Colonial
    Condition
    • Year built: 1923

    Utilities & green energy

    • Sewer: Sewer
    • Water: Public

    Community & HOA

    Community
    • Security: Security System, Fire Splinkler System
    Location
    • Region: Larchmont

    Financial & listing details

    • Price per square foot: $778/sqft
    • Tax assessed value: $1,313,000
    • Inclusions: Dryer, Dishwasher, Refrigerator, Washer, Oven/Range, Alarm System, Disposal, Door Hardware, Microwave, Shades/Blinds, Light Fixtures, Screens, Cook Top, Wall Oven, Mailbox, Second Refrigerator

    Price history

    DateEventPrice
    6/19/2020Sold$985,000-1.4%$466/sqft
    Source: OneKey® MLS as distributed by MLS GRID #H6012066 Report a problem
    3/11/2020Listed for sale$999,000$472/sqft
    Source: William Raveis Real Estate #H6012066 Report a problem

    Public tax history

    YearProperty taxesTax assessment
    2025-- $1,313,000 +3%
    2024-- $1,275,000 +9%
    2023-- $1,170,000 +10%
    2022-- $1,064,000 +8%
    2021-- $985,000 -3.1%
    2020-- $1,017,000
    2019-- $1,017,000
    2018-- $1,017,000
    2017-- $1,017,000 +1%
    2016-- $1,007,000 +6%
    2015-- $950,000 -5.9%
    2014-- $1,010,000
    2013-- $1,010,000 +7063.1%
    2012-- $14,100
    2011-- $14,100
    2010-- $14,100
    2009-- $14,100
    2008-- $14,100
    2007-- $14,100
    2006-- $14,100
    2005-- $14,100
    2004-- $14,100
    2003-- $14,100
    2002-- $14,100
    2001-- $14,100
    2000-- $14,100
    1999-- $14,100
    Find assessor info on the county website

    Neighborhood: 10538

    Nearby schools

    GreatSchools rating
    Schools provided by the listing agent
    • Elementary: Chatsworth Avenue School
    • Middle: Hommocks School
    • High: Mamaroneck High School
    • District: Mamaroneck

    Source: The MLS. This data may not be complete. We recommend contacting the local school district to confirm school assignments for this home.

    Get a cash offer in 3 minutes
    Find out how much your home could sell for in as little as 3 minutes with a no-obligation cash offer.
    Estimated market value
    $1,646,300
    Get a cash offer in 3 minutes
    Find out how much your home could sell for in as little as 3 minutes with a no-obligation cash offer.
    Estimated market value
    $1,646,300