Skip main navigation
For sale
  • $599,000

    124 Beach St, Westerly, RI 02891

    2beds
    1,395sqft
    : 
    $3,593/mo
    Get pre-qualified
    Single Family Residence
    Built in 1925
    10,454 Square Feet Lot
    $-- Zestimate®
    $429/sqft
    $-- HOA

    What's special

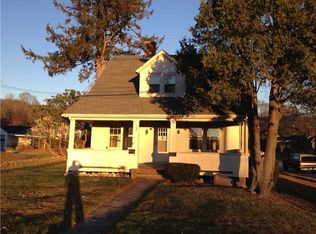
    124 Beach Street offers the kind of easy, turnkey Westerly lifestyle that works equally well as a year-round home or coastal getaway. Thoughtfully renovated and filled with natural light, this charming residence pairs classic character with smart modern updates. The main level features an inviting living room, dining area and renovated kitchen with generous island, plus a new half bath. Upstairs are two bedrooms, including a spacious primary with an impressive walk-in closet, along with a flexible bonus room ideal for a home office or occasional guests. Enjoy views toward the Pawcatuck River from the welcoming front porch and upper level, while the expansive rear deck and fully fenced backyard create a private setting for summer dinners, entertaining and pets. Recent improvements include a brand-new metal roof, new and refinished flooring, upgraded insulation, two ductless mini-splits, newer furnace and hot water heater, and high-end whole-house 'H2O Concepts' water filtration system. This home offers the benefit and ease of Town water, sewer, and natural gas. A partially finished lower level adds bonus living space, laundry and workshop area. Move-in ready, manageable and close to the best of Westerly and the Rhode Island coast. First showings on 8/19/26.
    7 days
    |
    4,844
    |
    240
    |

    Zillow last checked:

    Listing updated:

    Listed by:

    Geb Masterson 714-473-8530,

    William Pitt Sotheby's Int'l

    Source: StateWide MLS RI,MLS#: 1420243MLS Logo

      Facts & features

      Interior

      Bedrooms & bathrooms
      • Bedrooms: 2
      • Bathrooms: 2
      • Full bathrooms: 1
      • 1/2 bathrooms: 1
      Bedroom 1
      • Features: Ceiling Height 7 to 9 ft
      • Level: Second
      • Area: 144 Square Feet
      • Dimensions: 12
      Bedroom 2
      • Features: Ceiling Height 7 to 9 ft
      • Level: Second
      • Area: 156 Square Feet
      • Dimensions: 12
      Bathroom
      • Features: Ceiling Height Less Than 7 Ft
      • Level: First
      • Area: 10 Square Feet
      • Dimensions: 2
      Bathroom
      • Features: Ceiling Height 7 to 9 ft
      • Level: Second
      • Area: 36 Square Feet
      • Dimensions: 6
      Dining room
      • Features: Ceiling Height 7 to 9 ft
      • Level: First
      • Area: 144 Square Feet
      • Dimensions: 12
      Kitchen
      • Features: Ceiling Height 7 to 9 ft
      • Level: First
      • Area: 144 Square Feet
      • Dimensions: 12
      Living room
      • Features: Ceiling Height 7 to 9 ft
      • Level: First
      • Area: 180 Square Feet
      • Dimensions: 12
      Office
      • Features: Ceiling Height 7 to 9 ft
      • Level: Second
      • Area: 70 Square Feet
      • Dimensions: 10
      Heating
      • Natural Gas, Steam, Zoned
      Cooling
      • Ductless
      Appliances
      • Included: Gas Water Heater, Dishwasher, Dryer, Disposal, Microwave, Oven/Range, Refrigerator, Washer
      Features
      • Wall (Plaster), Plumbing (Mixed), Plumbing (PVC), Insulation (Ceiling), Insulation (Walls), Ceiling Fan(s)
      • Flooring: Hardwood, Laminate
      • Doors: Storm Door(s)
      • Windows: Insulated Windows
      • Basement: Full,Interior and Exterior,Partially Finished,Common
      • Attic: Attic Stairs
      • Has fireplace: No
      • Fireplace features: None
      Interior area
      • Total structure area: 1,210
      • Total interior livable area: 1,395 sqft
      • Finished area above ground: 1,210
      • Finished area below ground: 185
      Video & virtual tour

      Property

      Parking
      • Total spaces: 5
      • Parking features: Detached, Driveway
      • Garage spaces: 1
      • Has uncovered spaces: Yes
      Features
      • Patio & porch: Deck, Porch
      • Fencing: Fenced
      • Has view: Yes
      • View description: Water
      • Has water view: Yes
      • Water view: Water
      • Waterfront features: Walk to Fresh Water, Walk To Water
      Lot
      • Size: 10,454 Square Feet
      Details
      • Parcel number: WESTM96B155
      • Zoning: R15

      Construction

      Type & style
      • Home type: SingleFamily
      • Architectural style: Bungalow,Cape Cod
      • Property subtype: Single Family Residence
      Materials
      • Plaster, Vinyl Siding
      • Foundation: Stone
      Condition
      • New construction: No
      • Year built: 1925

      Utilities & green energy

      • Electric: 150 Amp Service, Circuit Breakers
      • Sewer: Public Sewer
      • Water: Municipal, Public
      • Utilities for property: Sewer Connected, Water Connected

      Community & HOA

      Community
      • Features: Golf, Highway Access, Hospital, Interstate, Marina, Private School, Public School, Railroad, Recreational Facilities, Restaurants, Schools, Near Shopping, Near Swimming, Tennis
      • Security: Security System Owned
      HOA
      • Has HOA: No
      Location
      • Region: Westerly

      Financial & listing details

      • Price per square foot: $429/sqft
      • Tax assessed value: $426,300
      • Annual tax amount: $2,912
      • Date on market: 8/12/2026
      • Inclusions: Refer to MLS Disclosures

        Estimated market value

        Not available

        Estimated sales range

        Not available

        Not available

        Price history

        DateEventPrice
        8/19/2026Listed for sale$599,000+26.1%$429/sqft
        Source: StateWide MLS RI #1420243 Report a problem
        8/16/2024Sold$475,000$341/sqft
        Source: StateWide MLS RI #1363026 Report a problem
        7/28/2024Pending sale$475,000+2.8%$341/sqft
        Source: StateWide MLS RI #1363026 Report a problem
        7/17/2024Listing removed--
        Source: StateWide MLS RI #1363026 Report a problem
        7/4/2024Price change$462,000-7.6%$331/sqft
        Source: StateWide MLS RI #1363026 Report a problem
        6/13/2024Listed for sale$499,900+72.8%$358/sqft
        Source: StateWide MLS RI #1361598 Report a problem
        9/14/2018Sold$289,275-6.4%$207/sqft
        Source: StateWide MLS RI #1188304 Report a problem
        7/22/2018Pending sale$309,000$222/sqft
        Source: Mott & Chace Sotheby's International Realty #1188304 Report a problem
        5/21/2018Listed for sale$309,000+14.4%$222/sqft
        Source: Mott & Chace Sotheby's International Realty #1188304 Report a problem
        11/24/2013Listing removed$1,150$1/sqft
        Source: Randall, Realtors Real Living #W621S13 Report a problem
        8/19/2013Listed for rent$1,150$1/sqft
        Source: Randall, Realtors Real Living #W621S13 Report a problem
        2/9/2007Sold$270,000$194/sqft
        Source: Public Record Report a problem

        Public tax history

        YearProperty taxesTax assessment
        2025$3,317 +10.7%$426,300 +48.7%
        2024$2,996 +3.5%$286,700
        2023$2,896 $286,700
        2022$2,896 +5.6%$286,700 +26.1%
        2021$2,742 +1.7%$227,400
        2020$2,695 +0.9%$227,400
        2019$2,670 +1.3%$227,400 +6.5%
        2018$2,637 +2.9%$213,500
        2017$2,562 $213,500
        2016$2,562 +2.1%$213,500 -4.4%
        2015$2,509 +1.6%$223,400
        2014$2,469 +1.4%$223,400
        2013$2,435 -1.9%$223,400 -9%
        2012$2,483 +1.3%$245,600 +0.3%
        2011$2,450 +3.2%$244,800
        2010$2,375 +5.3%$244,800 -3.7%
        2009$2,256 $254,300
        2008$2,256 +3.2%$254,300
        2007$2,187 +7.7%$254,300 +34.1%
        2006$2,031 +4.2%$189,600 +0.2%
        2005$1,949 +5.9%$189,200 +57.8%
        2003$1,840 $119,900
        Find assessor info on the county website

        Monthly payment

        Est. payment

        Payment breakdown

        Explore the cost of this home by adjusting the details. Changes won't be saved.
        All calculations are estimates and provided by Zillow, Inc. for informational purposes only. Actual amounts may vary.
        HOA fees may include property taxes on listings classified as Co-Ops. Contact the listing agent and/or owner for fee details.
        See how much you could borrow to make a competitive offer.

        Climate risks

        Neighborhood: 02891

        Getting around

        26 / 100
        Car-Dependent
        0 / 100
        No Nearby Transit
        26 / 100
        Somewhat Bikeable

        Nearby schools

        GreatSchools rating

        A local agent can set up tours, give advice and negotiate with sellers.

        Browse local experts

        Similar homes