Skip main navigation
Active under contract
$599,000
3beds
1,598sqft

124 BEACHSIDE Drive, Ponte Vedra, FL 32082

3beds
1,598sqft
Single family residence
Built in 1997
0.26 Acres
2 Garage spaces
$375 price/sqft
$100/mo HOA

What's special

Versatile two-story floor planIntracoastal viewsSerene water vistas

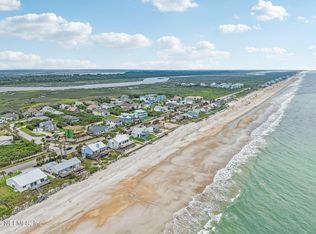
Multiple Offers: Highest and Best by Monday, Sept 21, 2026 5pm Endless potential meets prime coastal living at 124 Beachside Dr! Nestled in one of Ponte Vedra's most coveted pockets, this 3-bedroom, 2-bathroom, two-story residence delivers the ultimate Florida lifestyle with Intracoastal views and beach access just seconds from your front door. Featuring a versatile two-story floor plan and an attached 2-car garage, this home is primed for a quick refresh or full custom design. Wake up to serene water vistas, spend your afternoons on the sand, and build instant equity along the way. Whether you are an investor looking for your next high-yield flip or a buyer ready to create a dream home in a multi-million-dollar neighborhood, opportunities at this price point in Ponte Vedra are exceptionally rare. Bring your design vision and unlock this home's true value!

27 days
|
5,022
|
334
|

Likely to sell faster than

Source: realMLS,MLS#: 2163918MLS Logo
Travel times

Living Room

Kitchen

Primary Bedroom

Zillow last checked:

Listing updated:

Listed by:

DEMI JUDD 904-687-9075,

KELLER WILLIAMS REALTY ATLANTIC PARTNERS ST. AUGUSTINE 904-797-7442

Source: realMLS,MLS#: 2163918MLS Logo

Facts & features

Interior

Bedrooms & bathrooms
  • Bedrooms: 3
  • Bathrooms: 2
  • Full bathrooms: 2
Heating
  • Central, Electric
Cooling
  • Central Air, Electric
Appliances
  • Included: Dishwasher, Disposal, Dryer, Electric Range, Electric Water Heater, Microwave, Refrigerator, Washer
Features
  • Primary Bathroom -Tub with Separate Shower, Split Bedrooms
  • Flooring: Tile, Wood
Interior area
  • Total interior livable area: 1,598 sqft

Property

Parking
  • Total spaces: 2
  • Parking features: Garage
  • Garage spaces: 2
Features
  • Levels: Two
  • Stories: 2
  • Patio & porch: Covered, Porch
Lot
  • Size: 0.26 Acres
Details
  • Parcel number: 1421451240

Construction

Type & style
  • Home type: SingleFamily
  • Property subtype: Single Family Residence
Materials
  • Stucco
Condition
  • New construction: No
  • Year built: 1997

Utilities & green energy

  • Water: Public
  • Utilities for property: Electricity Connected, Sewer Connected, Water Connected

Community & HOA

Community
  • Subdivision: Beachside
HOA
  • Has HOA: Yes
  • HOA fee: $300 quarterly
Location
  • Region: Ponte Vedra Beach

Financial & listing details

  • Price per square foot: $375/sqft
  • Tax assessed value: $620,377
  • Annual tax amount: $3,577
  • Date on market: 9/8/2026
  • Listing terms: Cash,Conventional,FHA,USDA Loan,VA Loan

Price history

DateEventPrice
9/8/2026Listed for sale$599,000+166.2%$375/sqft
Source: realMLS #2163918
2/23/1999Sold$225,000+13.1%$141/sqft
Source: Agent Provided
6/16/1997Sold$199,000+345.2%$125/sqft
Source: Agent Provided
9/23/1996Sold$44,700$28/sqft
Source: Agent Provided

Public tax history

YearProperty taxesTax assessment
2025$3,577 +13.1%$288,574 +2.9%
2024$3,164 +2.2%$280,441 +3%
2023$3,096 +1%$272,273 +3%
2022$3,065 +0.8%$264,343 +3%
2021$3,041 +0.4%$256,644 +1.4%
2020$3,028 -1.7%$253,101 +2.3%
2019$3,081 $247,411 +1.9%
2018$3,081 -0.7%$242,798 +2.1%
2017$3,102 $237,804 -0.9%
2016$3,102 +0%$239,900 +0.7%
2015$3,101 -1.8%$238,233 +0.8%
2014$3,158 $236,342 +4.5%
2013-- $226,067 -0.7%
2012-- $227,687 -5.2%
2011-- $240,148 +1.5%
2010-- $236,599 +2.7%
2009-- $230,379
2008-- $230,379 +3.1%
2007-- $223,446 +2.5%
2006-- $217,996 +3%
2005-- $211,647 +3%
2004-- $205,483 +1.9%
2003-- $201,652 +2.4%
2002-- $196,926 +1.6%
2001-- $193,825 +3%
2000-- $188,180

Find assessor info on the county website

Monthly payment

Est. payment
$4,008/mo
Principal & interest
$3254
Property taxes
$654
HOA Fees
$100
More affordability toolsChevron Right

Estimated market value

$582,800

$554,000 - $612,000

$3,952/mo

Climate risks

Explore flood, wildfire, and other predictive climate risk information for this property on First Street®️.

Neighborhood: 32082

Nearby schools

Ketterlinus Elementary School
Grades PK-5 • 6.3 miles
8/10
GreatSchools® Rating
Test Score Rating
8/10
Student Progress Rating
7/10
St. Augustine High School
Grades 8-12 • 4.6 miles
6/10
GreatSchools® Rating
Test Score Rating
7/10
College Readiness Rating
6/10
Student Progress Rating
4/10
Sebastian Middle School
Grades 6-8 • 4.9 miles
7/10
GreatSchools® Rating
Test Score Rating
8/10
Student Progress Rating
6/10