Skip main navigation
Off market
  • $461,600

    124 Beaver Bnd, Canton, MS 39046

    4beds
    3,071sqft
    SingleFamily
    Built in 2000
    0.75 Acres Lot
    $461,600 Zestimate®
    $150/sqft
    $3,776 Estimated rent

    Home value

    $461,600

    $439,000 - $485,000

    $3,776/mo

    Zestimate® history
    Loading
    Loading...

    Owner options

    List your home for rent

    $3,776/mo

    Rent Zestimate®

    Find your next renter with Zillow Rental Manager. Plus, with online applications, you can quickly screen prospective tenants – for free.

    Learn more

    $3,776/mo

    Rent Zestimate®

    Refinance and save

    $2,891/mo

    Est. payment

    Refinancing to a lower rate could help reduce your monthly payments and save thousands over the life of the loan.

    See today's rates

    $2,891/mo

    Est. payment

    Explore your selling options

    Work with a Zillow partner agent

    Leverage their expertise and Zillow's premium Showcase listings to get your home seen by more buyers.

    Get started

    List with your own agent

    Get your home in front of millions of buyers by listing it on Zillow.

    Learn how to do it

    Sell it yourself

    Take full control of how buyers see your home on Zillow by listing For Sale by Owner (FSBO).

    List your home

    What's special

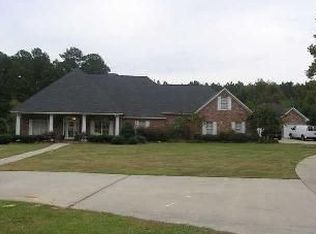
    GORGEOUS, FRENCH ACADIAN, COUNTRY STYLE, CUSTOM BUILT HOME LOCATED IN TOP RATED, GERMANTOWN SCHOOL DISTRICT! This one owner, pristine home is one of a kind and has everything you could want...it's the best kept secret in Madison County and located less than 15 minutes from the heart of Madison! The 4 bedroom/3.5 bath, split plan beauty has great curb appeal, beautiful lake front views from every room and is located on a large, beautifully landscaped lawn in a cul-de-sac offering ultimate privacy. The wildlife features deer and eagles and ducks and offers a fabulous view of a country style setting. The circular drive and side entry garage offer lots of extra parking. When you enter the front door, you are greeted with a freshly painted home with a large foyer that flows into the family & sun room. The formal dining room flows easily into a spacious, airy kitchen w/double wall ovens, cooktop, built-in ice maker & island. The kitchen has a new ice maker and dishwasher and offers tons of cabinets for storage and an eat in kitchen / keeping area. The family room is spacious & airy with a gas log fireplace & flows to the sunroom that has large windows across the back of the home to enjoy the beautiful view of the lake. The huge master bedroom suite has a large bath with double vanities, whirlpool tub and separate shower with his & her closets. The spacious, guest bedrooms are located on the other side of the house and offer roomy closet space. Upstairs you'll find a fourth bedroom and bath or it can used as a bonus room, man or woman cave, media room or kid's playroom. There are lots of amenities in this custom home including open and close plantation shutters and surround sound inside & on the back porch area. The big, covered back porch has stained concrete, ceiling fans & is wired for outside TV. From the back porch you have a stone walkway to a circular brick patio area overlooking the lake. This professionally landscaped yard has rain gutters around the home, an irrigation system in the front and back yard and outside security cameras. The home features wood, tile, carpet and scored concrete flooring and has two new HVAC units, a new hot water heater and a 4 year old roof. if you're looking for your dream home .... this is it! Deerfield Country Club offers a great secure community with golf course, pool, tennis courts and walking trails in a tranquil, peaceful setting. Call your realtor today to make an appointment to see this one of kind home!

    This property is not currently displayed as for sale or rent on Zillow. This may be different from what's on other websites or public sources.
    Facts & features

    Interior

    Bedrooms & bathrooms
    • Bedrooms: 4
    • Bathrooms: 4
    • Full bathrooms: 3
    • 1/2 bathrooms: 1
    Heating
    • Forced air, Gas
    Cooling
    • Central
    Appliances
    • Included: Dishwasher, Garbage disposal
    Features
    • Flooring: Tile, Concrete, Hardwood
    • Has fireplace: Yes
    Interior area
    • Total interior livable area: 3,071 sqft

    Property

    Parking
    • Total spaces: 2
    • Parking features: Garage - Attached
    Features
    • Exterior features: Brick
    Lot
    • Size: 0.75 Acres
    Details
    • Parcel number: 083D19D084

    Construction

    Type & style
    • Home type: SingleFamily
    • Architectural style: Georgian
    Materials
    • Roof: Composition
    Condition
    • Year built: 2000

    Utilities & green energy

    • Sewer: Public Sewer

    Community & HOA

    HOA
    • Has HOA: Yes
    • HOA fee: $38 monthly
    Location
    • Region: Canton

    Financial & listing details

    • Price per square foot: $150/sqft
    • Tax assessed value: $300,080
    • Annual tax amount: $2,311

    Price history

    DateEventPrice
    1/22/2021Sold--
    Source: MLS United #1334306 Report a problem
    11/17/2020Price change$399,000-5.9%$130/sqft
    Source: Keller Williams New Beginnings #334306 Report a problem
    9/23/2020Price change$424,000-4.3%$138/sqft
    Source: Keller Williams New Beginnings #334306 Report a problem
    9/12/2020Price change$443,000-0.2%$144/sqft
    Source: Keller Williams New Beginnings #334306 Report a problem
    9/7/2020Listed for sale$443,700$144/sqft
    Source: Lana Cole Realty #334167 Report a problem

    Public tax history

    YearProperty taxesTax assessment
    2025$2,311 -50%$30,008 -33.3%
    2024$4,622 $45,012
    2023$4,622 $45,012
    2022$4,622 +7.4%$45,012 +5.3%
    2021$4,304 +50%$42,750 +50%
    2020$2,869 +11.7%$28,500
    2019$2,569 $28,500
    2018$2,569 $28,500 +1.7%
    2017$2,569 +1.9%$28,020
    2016$2,521 $28,020
    2015$2,521 +5.9%$28,020 +1.1%
    2014$2,380 $27,720
    2013-- --
    2012-- --
    2011-- --
    2010-- --
    2009-- --
    2008-- --
    2007-- --
    2006-- --
    2005-- --
    2004-- --
    2003-- --
    2001-- --
    2000-- $1,620
    Find assessor info on the county website

    Neighborhood: 39046

    Nearby schools

    GreatSchools rating
    Schools provided by the listing agent
    • Elementary: Madison Crossing
    • Middle: Germantown Middle
    • High: Germantown High School

    Source: The MLS. This data may not be complete. We recommend contacting the local school district to confirm school assignments for this home.

    Get pre-qualified for a loan
    At Zillow Home Loans, we can pre-qualify you in as little as 5 minutes with no impact to your credit score.

    An equal housing lender. NMLS #10287.
