Skip main navigation
Sold for $295,000
  • $295,000

    124 BEDFORD DRIVE NE, PORT CHARLOTTE, FL 33952

    3beds
    2,093sqft
    Single Family Residence
    Built in 1988
    10,000 Square Feet Lot
    $-- Zestimate®
    $141/sqft
    $2,237 Estimated rent

    Home value

    Not available

    Estimated sales range

    Not available

    $2,237/mo

    Zestimate® history
    Loading
    Loading...

    Owner options

    List your home for rent

    $2,237/mo

    Rent Zestimate®

    Find your next renter with Zillow Rental Manager. Plus, with online applications, you can quickly screen prospective tenants – for free.

    Learn more

    $2,237/mo

    Rent Zestimate®

    Refinance and save

    $1,983/mo

    Est. payment

    Refinancing to a lower rate could help reduce your monthly payments and save thousands over the life of the loan.

    See today's rates

    $1,983/mo

    Est. payment

    Explore your selling options

    Work with a Zillow partner agent

    Leverage their expertise and Zillow's premium Showcase listings to get your home seen by more buyers.

    Get started

    List with your own agent

    Get your home in front of millions of buyers by listing it on Zillow.

    Learn how to do it

    Sell it yourself

    Take full control of how buyers see your home on Zillow by listing For Sale by Owner (FSBO).

    List your home

    What's special

    Screened-in poolPool homeRound islandFenced area for petsExpansive lanaiCozy family roomComfortable light-filled living space
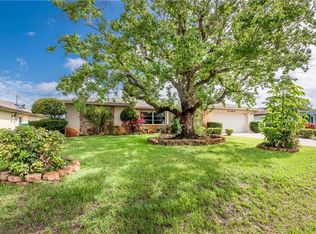
    This beautifully cared-for 3-bedroom, 2-bathroom pool home offers over 2,000 sq. ft. of comfortable, light-filled living space—perfect for making memories with family and friends. From the moment you step inside, you’ll notice the bright, open split floor plan, designed to make everyday living feel easy and inviting. The home features a formal living room, cozy family room, and two dining areas, all bathed in natural light from charming skylights in the kitchen and living room. The heart of the home is the thoughtfully designed kitchen, complete with a round island, brand-new appliances, and a pass-through window to the pool—perfect for entertaining or enjoying sunny Florida days. Retreat to your spacious primary suite, featuring his and her walk-in closets, dual sinks, a relaxing soaking tub, and a walk-in shower—a true sanctuary at the end of the day. Two additional bedrooms also offer walk-in closets and plenty of space for family or guests. Step outside and fall in love with the expansive lanai and screened-in pool, where three sets of pocket sliding doors blur the lines between indoor and outdoor living. There’s even a fenced area for pets and a pool safety gate for added peace of mind. Additional highlights include a dedicated laundry room with a new washer and dryer, vaulted ceilings, hurricane shutters, an ADT security system, and a newer AC, water heater, well water system, and more—offering both comfort and confidence in your investment. Tucked away in a quiet, peaceful neighborhood, yet just minutes from US-41, shopping, dining, and Fisherman’s Village, this charming home has everything you need to enjoy the Florida lifestyle to the fullest. Don’t miss the chance to make this warm and welcoming home your own!

    Zillow last checked:

    Listing updated:

    Listed by:

    Bobbie Leahey 941-628-1019,

    EXP REALTY LLC 888-883-8509

    Bought with:

    Toni Zarghami, 3283821

    KW COASTAL LIVING III

    Source: Stellar MLS,MLS#: C7515367MLS LogoOriginating MLS: Sarasota - Manatee

    Facts & features

    Interior

    Bedrooms & bathrooms
    • Bedrooms: 3
    • Bathrooms: 2
    • Full bathrooms: 2
    Primary bedroom
    • Features: Walk-In Closet(s)
    • Level: First
    • Area: 255 Square Feet
    • Dimensions: 15x17
    Bedroom 2
    • Features: Walk-In Closet(s)
    • Level: First
    • Area: 143 Square Feet
    • Dimensions: 11x13
    Bedroom 3
    • Features: Walk-In Closet(s)
    • Level: First
    • Area: 137.5 Square Feet
    • Dimensions: 12.5x11
    Bathroom 1
    • Level: First
    • Area: 101.25 Square Feet
    • Dimensions: 13.5x7.5
    Bathroom 2
    • Level: First
    • Area: 67.5 Square Feet
    • Dimensions: 9x7.5
    Dinette
    • Level: First
    • Area: 72 Square Feet
    • Dimensions: 8x9
    Dining room
    • Level: First
    • Area: 110 Square Feet
    • Dimensions: 11x10
    Family room
    • Level: First
    • Area: 300 Square Feet
    • Dimensions: 15x20
    Kitchen
    • Level: First
    • Area: 136.5 Square Feet
    • Dimensions: 10.5x13
    Laundry
    • Level: First
    • Area: 76.5 Square Feet
    • Dimensions: 17x4.5
    Living room
    • Level: First
    • Area: 189 Square Feet
    • Dimensions: 14x13.5
    Heating
    • Central, Electric
    Cooling
    • Central Air
    Appliances
    • Included: Dishwasher, Disposal, Dryer, Electric Water Heater, Exhaust Fan, Ice Maker, Microwave, Range, Refrigerator, Washer
    • Laundry: Inside, Laundry Room
    Features
    • Ceiling Fan(s), High Ceilings, Living Room/Dining Room Combo, Open Floorplan, Primary Bedroom Main Floor, Solid Surface Counters, Split Bedroom, Vaulted Ceiling(s), Walk-In Closet(s)
    • Flooring: Carpet, Ceramic Tile
    • Windows: Blinds, Shutters, Skylight(s), Window Treatments, Hurricane Shutters
    • Has fireplace: No
    Interior area
    • Total structure area: 2,982
    • Total interior livable area: 2,093 sqft

    Property

    Parking
    • Total spaces: 2
    • Parking features: Driveway, Garage Door Opener
    • Attached garage spaces: 2
    • Has uncovered spaces: Yes
    Features
    • Levels: One
    • Stories: 1
    • Patio & porch: Deck, Front Porch, Rear Porch, Screened
    • Exterior features: Irrigation System, Rain Gutters
    • Has private pool: Yes
    • Pool features: Gunite, In Ground
    • Fencing: Wire
    • Has view: Yes
    • View description: Pool, Trees/Woods
    Lot
    • Size: 10,000 Square Feet
    • Dimensions: 80 x 125
    Details
    • Parcel number: 402222453009
    • Zoning: RSF3.5
    • Special conditions: None

    Construction

    Type & style
    • Home type: SingleFamily
    • Property subtype: Single Family Residence
    Materials
    • Block, Stucco
    • Foundation: Slab
    • Roof: Shingle
    Condition
    • New construction: No
    • Year built: 1988

    Utilities & green energy

    • Sewer: Public Sewer
    • Water: Public
    • Utilities for property: BB/HS Internet Available, Cable Available, Electricity Connected, Phone Available, Public, Sewer Connected, Street Lights

    Community & HOA

    Community
    • Pet fee: $0 monthly
    • Subdivision: PORT CHARLOTTE SEC 002
    HOA
    • Has HOA: No
    Location
    • Region: Pt Charlotte

    Financial & listing details

    • Price per square foot: $141/sqft
    • Tax assessed value: $315,068
    • Annual tax amount: $6,235
    • Date on market: 9/25/2025
    • Cumulative days on market: 34 days
    • Listing terms: Cash,Conventional,FHA,VA Loan
    • Ownership: Fee Simple
    • Total actual rent: 0
    • Electric utility on property: Yes
    • Road surface type: Paved

    Price history

    DateEventPrice
    12/3/2025Sold$295,000+3.5%$141/sqft
    Source: Stellar MLS #C7515367 Report a problem
    10/31/2025Pending sale$284,900$136/sqft
    Source: Stellar MLS #C7515367 Report a problem
    10/14/2025Price change$284,900-5%$136/sqft
    Source: Stellar MLS #C7515367 Report a problem
    9/29/2025Price change$299,900-2.9%$143/sqft
    Source: Stellar MLS #C7515367 Report a problem
    9/25/2025Listed for sale$309,000-1.9%$148/sqft
    Source: Stellar MLS #C7515367 Report a problem
    10/18/2023Sold$315,000-12.5%$151/sqft
    Source: Stellar MLS #C7475718 Report a problem
    9/26/2023Pending sale$360,000$172/sqft
    Source: Stellar MLS #C7475718 Report a problem
    9/26/2023Listed for sale$360,000$172/sqft
    Source: Stellar MLS #C7475718 Report a problem
    9/21/2023Pending sale$360,000$172/sqft
    Source: Stellar MLS #C7475718 Report a problem
    9/15/2023Price change$360,000-2.7%$172/sqft
    Source: Stellar MLS #C7475718 Report a problem
    8/14/2023Price change$370,000-2.6%$177/sqft
    Source: Stellar MLS #C7475718 Report a problem
    8/5/2023Price change$380,000-1.3%$182/sqft
    Source: Stellar MLS #C7475718 Report a problem
    7/16/2023Price change$385,000-1.3%$184/sqft
    Source: Stellar MLS #C7475718 Report a problem
    6/5/2023Listed for sale$390,000+290%$186/sqft
    Source: Stellar MLS #C7475718 Report a problem
    3/23/1998Sold$100,000$48/sqft
    Source: Public Record Report a problem

    Public tax history

    YearProperty taxesTax assessment
    2025$5,522 -15%$315,068 -16.5%
    2024$6,496 +16.9%$377,287 +49.9%
    2023$5,555 +16.5%$251,654 +10%
    2022$4,770 +12.1%$228,776 +10%
    2021$4,255 +6.3%$207,978 +10%
    2020$4,003 +5.9%$189,071 +10%
    2019$3,778 +16.5%$171,883 +10%
    2018$3,244 $156,257 +0.1%
    2017$3,244 +10.4%$156,131 +20.9%
    2016$2,938 +6.3%$129,138 +10%
    2015$2,764 +6.2%$117,398 +10%
    2014$2,602 +42%$106,725 +21%
    2013$1,832 +22.2%$88,203 -8.2%
    2012$1,499 -7.4%$96,047
    2011$1,618 -29%$96,047 -27.8%
    2010$2,279 +82.4%$133,118 +13.9%
    2009$1,250 $116,853 +5.7%
    2007-- $110,572
    2006-- $110,572 +6.1%
    2005-- $104,224 +1.9%
    2004-- $102,281
    2003-- $102,281 +2.4%
    2002$1,544 +2.9%$99,884 +1.6%
    2001$1,500 +4.8%$98,311 +3%
    2000$1,431 $95,448
    Find assessor info on the county website

    Neighborhood: 33952

    Nearby schools

    GreatSchools rating
    Schools provided by the listing agent
    • Elementary: Peace River Elementary
    • Middle: Port Charlotte Middle
    • High: Charlotte High

    Source: Stellar MLS. This data may not be complete. We recommend contacting the local school district to confirm school assignments for this home.

    Get pre-qualified for a loan
    At Zillow Home Loans, we can pre-qualify you in as little as 5 minutes with no impact to your credit score.

    An equal housing lender. NMLS #10287.