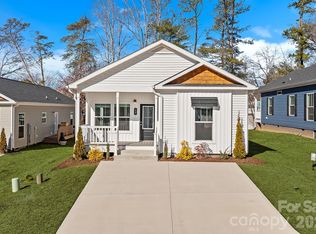
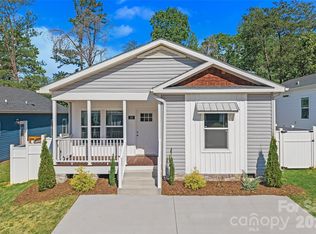
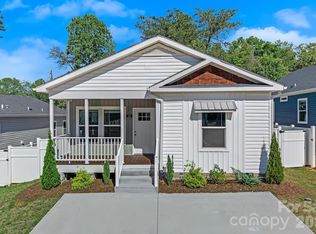
Inviting spaces to relaxKitchen features generous cabinetryAmple counter spaceCenter islandAttractive finishes throughoutStainless-steel appliancesWalk-in closet
BACK ON THE MARKET! NO FAULT OF THE SELLER! A rare opportunity for brand-new, move-in-ready homeownership close to Downtown Asheville and the energy of Haywood Road, this home makes it possible to enjoy the Asheville lifestyle at a more attainable price point within a newly established community offering a fresh and cohesive neighborhood feel.
Designed for easy, stress-free living from day one, this 3-bedroom, 2-bath provides a bright, open-concept layout filled with natural light and attractive finishes throughout. The kitchen features generous cabinetry, ample counter space, a center island, and stainless-steel appliances.
The oversized primary suite creates a comfortable retreat with a walk-in closet and an ensuite bathroom featuring dual vanities and a walk-in shower. Two additional bedrooms offer flexibility for family members, guests, or an office.
Enjoy outdoor living with covered front and back porches, offering inviting spaces to relax at the end of a long day or enjoy your morning coffee. This ideal location makes it easy to take advantage of Asheville’s vibrant cultural, arts, and food scene.
41 days
|
184
|
10
|
Likely to sell faster than
Zillow last checked:
Listing updated:
Listed by:
Marie ReedMarie@MarieReedTeam.com,
Keller Williams Professionals
Source: Canopy MLS as distributed by MLS GRID,MLS#: 4399626
Facts & features
Interior
Bedrooms & bathrooms
Bedrooms: 3
Bathrooms: 2
Full bathrooms: 2
Main level bedrooms: 3
Primary bedroom
Level: Main
Bedroom s
Level: Main
Bedroom s
Level: Main
Bathroom full
Level: Main
Bathroom full
Level: Main
Dining area
Level: Main
Kitchen
Level: Main
Laundry
Level: Main
Living room
Level: Main
Heating
Heat Pump
Cooling
Heat Pump
Appliances
Included: Dishwasher, Electric Oven, Electric Range, Electric Water Heater, Exhaust Hood, Refrigerator
Laundry: Laundry Room, Main Level
Features
Breakfast Bar, Kitchen Island, Open Floorplan, Pantry, Walk-In Closet(s)
Flooring: Carpet, Linoleum
Windows: Window Treatments
Has basement: No
Interior area
Total structure area: 1,360
Total interior livable area: 1,360 sqft
Finished area above ground: 1,360
Finished area below ground: 0
Property
Parking
Total spaces: 2
Parking features: Driveway
Uncovered spaces: 2
Features
Levels: One
Stories: 1
Patio & porch: Covered, Front Porch, Rear Porch
Lot
Size: 0.21 Acres
Features: Cleared, Level, Paved
Details
Parcel number: 963933376200000
Zoning: R-3
Special conditions: Standard
Horse amenities: None
Construction
Type & style
Home type: SingleFamily
Architectural style: Arts and Crafts
Property subtype: Modular
Materials
Vinyl
Foundation: Crawl Space
Condition
New construction: Yes
Year built: 2024
Utilities & green energy
Sewer: Public Sewer
Water: City
Utilities for property: Electricity Connected, Underground Power Lines
Community & HOA
Community
Subdivision: Brooks Cove
HOA
Has HOA: Yes
HOA fee: $55 monthly
HOA name: Community Association Management
HOA phone: 704-565-5009
Location
Region: Asheville
Financial & listing details
Price per square foot: $243/sqft
Tax assessed value: $344,100
Annual tax amount: $1,397
Date on market: 7/1/2026
Cumulative days on market: 20 days
Listing terms: Cash,Conventional
Electric utility on property: Yes
Road surface type: Concrete, Paved
Estimated market value
Zestimate®
$324,900
Estimated sales range
$309,000 - $341,000
Rent Zestimate®
$2,434/mo
Price history
Date
Event
Price
7/1/2026
Listed for sale
$330,000-10.6%$243/sqft
Source: Canopy MLS as distributed by MLS GRID #4399626Report a problem
4/4/2025
Listing removed
$369,000$271/sqft
Source: Canopy MLS as distributed by MLS GRID #4154513Report a problem
11/26/2024
Price change
$369,000-1.6%$271/sqft
Source: Canopy MLS as distributed by MLS GRID #4154513Report a problem
9/26/2024
Listed for sale
$375,000$276/sqft
Source: Canopy MLS as distributed by MLS GRID #4154513Report a problem
Explore the cost of this home by adjusting the details. Changes won't be saved.
Principal & interest
$1,547
Mortgage insurance
$0
Property taxes
$170
Home insurance
$105
HOA fees
$0
Utilities
Not included
All calculations are estimates and provided by Zillow, Inc. for informational purposes only. Actual amounts may vary.
HOA fees may include property taxes on listings classified as Co-Ops. Contact the listing agent and/or owner for fee details.
Mortgage interest rates are dependent on a number of factors, including credit score, down payment, and repayment length. Interest rate data provided by Zillow Group Marketplace, Inc. as of 1/1/1970 from various mortgage lenders with which we have lead or other similar arrangements; the Estimated Payment is an average of those rates.
See how much you could borrow to make a competitive offer.
Source: Canopy MLS as distributed by MLS GRID. This data may not be complete. We recommend contacting the local school district to confirm school assignments for this home.