Coming Soon showing begins 6/25.Welcome to this affordable and beautifully updated townhouse-style co-op located in one of Monmouth County's most sought-after and convenient locations. Offering 2 bedrooms, 1 full bath, private outdoor space, an in-unit washer and dryer, and abundant storage, this home combines comfort, value, and convenience. The main level features engineered flooring throughout, an updated eat-in kitchen with white cabinetry, stainless steel appliances, and ample storage. The spacious living room offers a ceiling fan and a comfortable layout ideal for everyday living and entertaining.Upstairs, you'll find two generously sized bedrooms, a full bathroom, and pull-down attic stairs providing access to additional storage. Storage is plentiful throughout the home, with the ad outdoor shed for bikes, tools, and seasonal items.
Enjoy your own private deck and fenced backyard, perfect for relaxing, outdoor dining, gardening, or entertaining. Ample parking adds to the home's appeal.
Ideally located just minutes from Red Bank, NJ Transit train service, the Garden State Parkway, major roadways, area beaches, shopping, restaurants, parks, the exciting Fort Monmouth redevelopment including Netflix Studios, Monmouth Park Racetrack, and so much more. Don't miss this opportunity to own in a highly desirable location at an affordable price.
For sale
$295,000
124 Belshaw Avenue, Shrewsbury Twp, NJ 07724
2beds
--sqft
:
Get pre-qualified$2,440/mo
Condominium
Built in ----
-- sqft lot
$297,000 Zestimate®
$--/sqft
$443/mo HOA
What's special
- 32 days |
- 1,079 |
- 80 |
Likely to sell faster than
Zillow last checked:
Listing updated:
Listed by:
Karen Moses 732-687-8426,
Redfin Corporation
Source: MoreMLS,MLS#: 22619063
Facts & features
Interior
Bedrooms & bathrooms
- Bedrooms: 2
- Bathrooms: 1
- Full bathrooms: 1
Bedroom
- Area: 123.12
- Dimensions: 10.8 x 11.4
Other
- Area: 39.06
- Dimensions: 4.84 x 8.07
Other
- Area: 138.15
- Dimensions: 12.96 x 10.66
Kitchen
- Area: 130.96
- Dimensions: 12.32 x 10.63
Living room
- Area: 214.84
- Dimensions: 15.82 x 13.58
Heating
- Forced Air
Cooling
- Central Air
Features
- Recessed Lighting
- Basement: Crawl Space
- Attic: Pull Down Stairs
Property
Parking
- Parking features: Paved, Common, Off Street
Features
- Stories: 2
- Exterior features: Lighting
- Fencing: Fenced Area
Lot
- Size: 435 Square Feet
- Topography: Level
Details
- Parcel number: 450000200000000599D0575
Construction
Type & style
- Home type: Condo
- Property subtype: Condominium
- Attached to another structure: Yes
Condition
- New construction: No
Utilities & green energy
- Sewer: Public Sewer
Community & HOA
Community
- Subdivision: Vail Homes
HOA
- Has HOA: Yes
- Services included: Trash, Common Area, Snow Removal
- HOA fee: $443 monthly
Location
- Region: Eatontown
Financial & listing details
- Tax assessed value: $241,200
- Annual tax amount: $3,719
- Date on market: 6/25/2026
- Inclusions: Washer, Blinds/Shades, Ceiling Fan(s), Dishwasher, Dryer, Light Fixtures, Stove, Refrigerator
- Exclusions: Personal Belongings
Estimated market value
$297,000
$282,000 - $312,000
$2,647/mo
Price history
| Date | Event | Price |
|---|---|---|
| 6/25/2026 | Listed for sale | $295,000+15.7% |
Source:  MoreMLS #22619063 Report a problem MoreMLS #22619063 Report a problem | ||
| 8/2/2023 | Sold | $255,000+2% |
Source: MoreMLS #22309759 Report a problem | ||
| 5/16/2023 | Pending sale | $250,000 |
Source: MoreMLS #22309759 Report a problem | ||
| 4/27/2023 | Listed for sale | $250,000+22% |
Source: MoreMLS #22309759 Report a problem | ||
| 4/19/2023 | Contingent | $205,000 |
Source: MoreMLS #22309759 Report a problem | ||
| 4/14/2023 | Listed for sale | $205,000+469.4% |
Source: MoreMLS #22309759 Report a problem | ||
| 2/12/2019 | Sold | $36,000-10% |
Source: MoreMLS #21843389 Report a problem | ||
| 11/7/2018 | Listed for sale | $40,000 |
Source: Green Light Realty #21843389 Report a problem | ||
Public tax history
Tax history is unavailable.
Monthly payment
Est. payment
Payment breakdown
Explore the cost of this home by adjusting the details. Changes won't be saved.Climate risks
Neighborhood: West Shrewsbury
Nearby schools
GreatSchools rating
- NAMahala F. Atchinson Elementary SchoolGrades: PK-2Distance: 1.1 mi
- 7/10Tinton Falls Middle SchoolGrades: 6-8Distance: 1.7 mi
- 4/10Monmouth Regional High SchoolGrades: 9-12Distance: 1.2 mi
Schools provided by the listing agent
- Middle: Tinton Falls
Source: MoreMLS. This data may not be complete. We recommend contacting the local school district to confirm school assignments for this home.
- $172,0002 bd1 ba-- sqft124 Belshaw Ave #0, Eatontown, NJ 07724Off Market
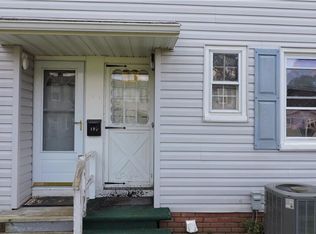
- $310,0002 bd1 ba728 sqft120 Belshaw Ave, Eatontown, NJ 07724Sold
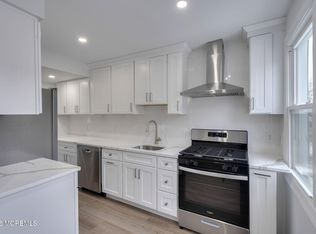
- $311,5002 bd1 ba-- sqft122 Belshaw Ave, Eatontown, NJ 07724Off Market
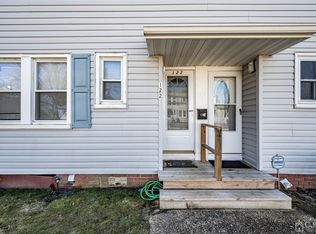
- $239,9002 bd1 ba-- sqft128 Belshaw Ave, Eatontown, NJ 07724Off Market
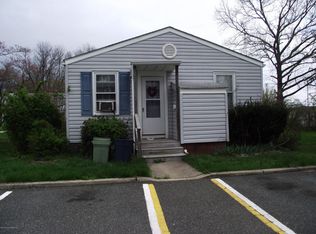
- $172,2002 bd1 ba-- sqft120 Belshaw Ave #0, Eatontown, NJ 07724Off Market
- $227,6002 bd1 ba650 sqft118 Belshaw Ave, Eatontown, NJ 07724Off Market
- $225,0002 bd1 ba850 sqft98 Belshaw, Eatontown, NJ 07724Pending
- $---- bd-- ba-- sqft100 Belshaw Ave, Eatontown, NJ 07724Off Market
A local agent can set up tours, give advice and negotiate with sellers.
A local lender can help you make sure your offer is ready when you are.
Similar homes
- $333,0003 bd1 ba-- sqft115 Barker Avenue, Shrewsbury Twp, NJ 07724For Sale

 MLS ID #22622426, Sonja Wojcik, Keller Williams Realty Central Monmouth. MoreMLS
 - $299,9001 bd1 ba-- sqft735 Greens Avenue #4A, Long Branch, NJ 07740For Sale
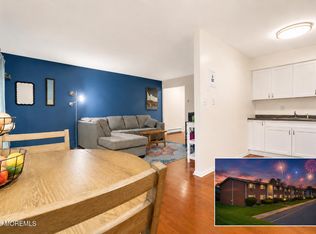 MLS ID #22620043, Jacqueline McAndrew, C21/ Solid Gold Realty. MoreMLS
 - $239,9001 bd1 ba950 sqft96 White Street #D, Eatontown, NJ 07724New Construction
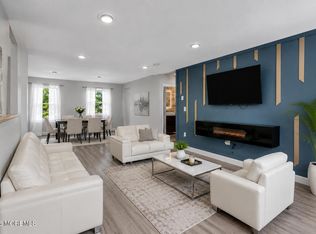 MLS ID #22619966, Maria Gergatsoulis, Keller Williams Realty East Monmouth. MoreMLS
 - $315,0002 bd1 ba992 sqft130 Amberly Drive #H, Manalapan, NJ 07726For Sale
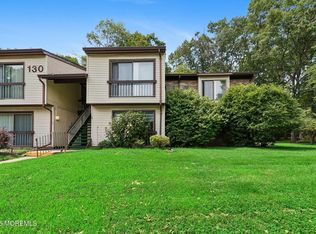 MLS ID #22622354, Roshan Quigley, Weichert Realtors-Manalapan. MoreMLS
 - $389,9002 bd2 ba1k sqft12 Hackamore Court, Tinton Falls, NJ 07753For SaleMLS ID #22621559, Michele Ashkenazi, Schecher Realty. MoreMLS
- $299,9002 bd2 ba1.1k sqft54 Briar Mills Drive, Brick, NJ 08724For SaleMLS ID #22620358, Robert Kosinski, RE/MAX Gateway. MoreMLS
- $315,0002 bd1 ba1.1k sqft80 Manchester Court, Red Bank, NJ 07701For SaleMLS ID #22603042, Michael Fabozzi, C21 Thomson & Co.. MoreMLS
- $299,0002 bd1 ba1k sqft108 Greenwood Loop Road, Brick, NJ 08724For SaleMLS ID #22617485, Michael Geller, Keller Williams Village Square Realty. MoreMLS
- $284,9982 bd1 ba1.2k sqft125 Whispering Oaks Way, Jackson, NJ 08527For SaleMLS ID #22619406, Alissa Garcia, Jersey Property Group Realty. MoreMLS
- $305,0002 bd2 ba1.1k sqft127 Primrose Lane #127, Brick, NJ 08724For SaleMLS ID #22621230, Stacy Greenberg, C21/ Action Plus Realty. MoreMLS
- $285,0002 bd1 ba1.2k sqft101 Bluebell Drive, Jackson, NJ 08527For SaleMLS ID #22620457, Sharon Monico, Agosta Realty Group LLC. MoreMLS
- $300,0002 bd1 ba980 sqft1900 Lilly Lane, Jackson, NJ 08527For SaleMLS ID #22619436, Lindsey J Elliott, EXP Realty. MoreMLS
- $284,9002 bd1 ba1k sqft408 Daisy Court, Jackson, NJ 08527For SaleMLS ID #22618282, Mateo Malek, EXP Realty. MoreMLS
- $283,0001 bd1 ba664 sqft10 Haven Drive #B, Matawan, NJ 07747For SaleMLS ID #22622608, Jesse Cotugno, Preferred Properties Real Estate. MoreMLS
- $309,9002 bd2 ba1.1k sqft7 Briar Mills Drive, Brick, NJ 08724For SaleMLS ID #22609403, Robert Kosinski, RE/MAX Gateway. MoreMLS
- $299,9992 bd2 ba1.2k sqft305 Owls Nest Ct, Jackson, NJ 08527For Sale
 MLS ID #2700301R, LEE ANNA CHRISTIAN. All Jersey MLS
 - $330,0002 bd1 ba-- sqft67 Galewood Dr APT B, Matawan, NJ 07747For SaleMLS ID #2617001R, THEODORE KOCZON. All Jersey MLS
- $299,0002 bd2 ba1.1k sqft494 Laurel Brook Drive #A, Brick, NJ 08724For SaleMLS ID #22606701, Karen Flynn, Redfin Corporation. MoreMLS
- $260,0002 bd1 ba962 sqft194 Sawmill Road #480, Brick, NJ 08724For SaleMLS ID #22621248, Fraidy Kaluszyner, RE/MAX On the Move Realty. MoreMLS
- $325,0002 bd1 ba-- sqft4 Michigan Dr, Old Bridge, NJ 08857For SaleMLS ID #2616098R, MARK VIGGIANI. All Jersey MLS
