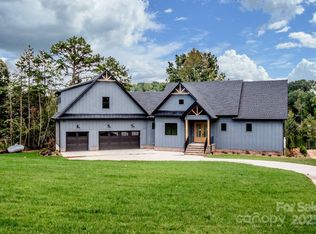
Thoughtfully designed and impeccably built, this custom-crafted Barndominium-style home features a well-appointed living area along with a massive 3,200+ sq. ft. conditioned garage, fully finished with painted sheetrock walls and ceilings, LED lighting, and durable epoxy floors to protect and showcase your most prized possessions. Oversized 14'x 14' Garage Door and 60' depth garage easily accommodates full size motorhomes or large vehicles/boats.
Welcome home to Honeycutt Flats — an exclusive, high-end haven of luxury Barndominiums custom-built by Spivey Construction Company. Part of the esteemed Spivey Signature Series, this elegant luxury garage residence blends rural tranquility with expansive, high-ceiling garage space to store your cars, boats, RVs, and everything else you need to live the life you’ve dreamed.
Reach out today for more information, or visit our beautiful community nestled within a peaceful country setting right beside Lake Norman and only minutes from Lake Norman State Park.
Closed
$1,150,000
124 Bentley Ct #6, Troutman, NC 28166
1beds
1,273sqft
Single Family Residence
Built in 2026
0.69 Acres Lot
$1,149,800 Zestimate®
$903/sqft
$1,912 Estimated rent
Home value
$1,149,800
$1.09M - $1.21M
$1,912/mo
Zestimate® history
Owner options
List your home for rent
$1,912/mo
Rent Zestimate®
Find your next renter with Zillow Rental Manager. Plus, with online applications, you can quickly screen prospective tenants – for free.
$1,912/mo
Rent Zestimate®
Refinance and save
$6,767/mo
Est. payment
Refinancing to a lower rate could help reduce your monthly payments and save thousands over the life of the loan.
$6,767/mo
Est. payment
Explore your selling options
Work with a Zillow partner agent
Leverage their expertise and Zillow's premium Showcase listings to get your home seen by more buyers.
Get startedList with your own agent
Get your home in front of millions of buyers by listing it on Zillow.
Learn how to do itSell it yourself
Take full control of how buyers see your home on Zillow by listing For Sale by Owner (FSBO).
List your homeWhat's special
Peaceful country settingLed lightingHigh-ceiling garage spaceCustom-crafted barndominium-style homeDurable epoxy floors
Zillow last checked:
Listing updated:
Listed by:
Lewis Spivey LSpivey@EquityCP.com,
Equity Commercial Properties LLC
Bought with:
Non Member
Canopy Administration
Source: Canopy MLS as distributed by MLS GRID,MLS#: 4328680
Facts & features
Interior
Bedrooms & bathrooms
- Bedrooms: 1
- Bathrooms: 3
- Full bathrooms: 2
- 1/2 bathrooms: 1
Primary bedroom
- Features: En Suite Bathroom, Walk-In Closet(s)
- Level: Upper
- Area: 292.5 Square Feet
- Dimensions: 19' 6" X 15' 0"
Bathroom full
- Features: None
- Level: Main
- Area: 96 Square Feet
- Dimensions: 16' 0" X 6' 0"
Bathroom full
- Level: Upper
- Area: 100.64 Square Feet
- Dimensions: 8' 0" X 12' 7"
Kitchen
- Features: Kitchen Island
- Level: Main
- Area: 243.75 Square Feet
- Dimensions: 19' 6" X 12' 6"
Living room
- Features: None
- Level: Main
- Area: 208 Square Feet
- Dimensions: 16' 0" X 13' 0"
Heating
- Central, Ductless, Heat Pump
Cooling
- Central Air, Ductless
Appliances
- Included: Dishwasher, Electric Oven, Electric Range, Electric Water Heater, Refrigerator
- Laundry: Electric Dryer Hookup, In Garage, Washer Hookup
Features
- Flooring: Tile, Vinyl
- Has basement: No
Interior area
- Total structure area: 1,273
- Total interior livable area: 1,273 sqft
- Finished area above ground: 1,273
- Finished area below ground: 0
Property
Parking
- Total spaces: 4
- Parking features: Driveway, Attached Garage, Garage Faces Front, Garage Faces Side, RV Access/Parking, Garage on Main Level
- Attached garage spaces: 4
- Has uncovered spaces: Yes
Features
- Levels: One and One Half
- Stories: 1.5
- Patio & porch: Covered
Lot
- Size: 0.69 Acres
- Dimensions: 273 x 110
Details
- Parcel number: 4730417999.000
- Zoning: R-20
- Special conditions: Standard
Construction
Type & style
- Home type: SingleFamily
- Architectural style: Barndominium
- Property subtype: Single Family Residence
Materials
- Fiber Cement
- Foundation: Slab
Condition
- New construction: Yes
- Year built: 2026
Details
- Builder name: Spivey Construction Co. Inc.
Utilities & green energy
- Sewer: Septic Installed
- Water: Well
- Utilities for property: Electricity Connected, Fiber Optics, Underground Power Lines
Green energy
- Energy efficient items: Insulation
Community & HOA
Community
- Subdivision: Honeycutt Flats
HOA
- Has HOA: Yes
Location
- Region: Troutman
Financial & listing details
- Price per square foot: $903/sqft
- Tax assessed value: $200,000
- Date on market: 12/15/2025
- Cumulative days on market: 171 days
- Electric utility on property: Yes
- Road surface type: Concrete, Paved
Price history
| Date | Event | Price |
|---|---|---|
| 6/18/2026 | Sold | $1,150,000-11.2%$903/sqft |
Source:  Canopy MLS as distributed by MLS GRID #4328680 Report a problem Canopy MLS as distributed by MLS GRID #4328680 Report a problem | ||
| 6/4/2026 | Pending sale | $1,295,000$1,017/sqft |
Source: Canopy MLS as distributed by MLS GRID #4328680 Report a problem | ||
| 12/15/2025 | Listed for sale | $1,295,000$1,017/sqft |
Source: Canopy MLS as distributed by MLS GRID #4328680 Report a problem | ||
Public tax history
Tax history is unavailable.
Neighborhood: 28166
Nearby homes
- $860,100-- bd-- ba-- sqftBrer Fox Trce, TROUTMAN, NC 28166Off Market
- $790,0004 bd2 ba2.4k sqft101 Brer Fox Trl, Troutman, NC 28166Off Market
- $2,750,0004 bd4 ba4.6k sqft116 Emmaline Ct, Troutman, NC 28166Sold
- $1,159,2003 bd3 ba1.6k sqft369 Honeycutt Rd, Troutman, NC 28166Off Market

- $197,5000.69 Acres133 Bentley Ct #12, Troutman, NC 28166Sold
- $1,644,4803 bd3 ba4.1k sqft335 Honeycutt Rd, Troutman, NC 28166Off Market
- $805,7003 bd2 ba2.1k sqft139 Anchor Ln, Troutman, NC 28166Off Market
- $433,5003 bd2 ba1.3k sqft138 Skippers Cove Ln, Troutman, NC 28166Off Market
Nearby schools
GreatSchools rating
- 6/10Troutman Elementary SchoolGrades: PK-5Distance: 2.7 mi
- 2/10Troutman Middle SchoolGrades: 6-8Distance: 2.6 mi
- 5/10South Iredell High SchoolGrades: 9-12Distance: 3.8 mi
Schools provided by the listing agent
- Elementary: Troutman
- Middle: Troutman
- High: South Iredell
Source: Canopy MLS as distributed by MLS GRID. This data may not be complete. We recommend contacting the local school district to confirm school assignments for this home.
Get a cash offer in 3 minutes
Find out how much your home could sell for in as little as 3 minutes with a no-obligation cash offer.
Estimated market value
$1,149,800
Get a cash offer in 3 minutes
Find out how much your home could sell for in as little as 3 minutes with a no-obligation cash offer.
Estimated market value
$1,149,800
- North Carolina
- Iredell County
- Troutman
- 28166
- 124 Bentley Ct Unit 6
Nearby cities
Nearby zip codes
Other Troutman Topics
