Welcome to this move-in ready, spacious colonial home with a contemporary flair, perfectly situated backing to the scenic 18th fairway of the prestigious Frog Hollow golf course. As you step inside, you are welcomed by an open and airy two-story foyer, setting the tone for the elegance and charm that awaits you. To your left and right, you'll find the inviting living and dining rooms, creating the perfect space for entertaining guests and hosting memorable gatherings. Continue into the family room, where you'll notice the stunning fireplace and soaring 20' ceilings, adding a touch of grandeur to the space. The family room seamlessly flows into the large, well-appointed kitchen, complete with an island, office nook, granite counters, and stainless steel appliances. The adjacent breakfast room addition is bathed in natural light and offers easy access to the outdoors through the sliders, leading to the two-tiered paver patio. Step outside and discover the fenced-in rear yard, providing privacy and tranquility as you admire the carefully landscaped surroundings. A charming koi pond adds an element of serenity to the outdoor space, creating the perfect spot to unwind and enjoy the peacefulness. Back inside, the first floor also features an office, laundry room, and a convenient powder room. As you ascend the staircase to the second floor, you'll find four generously sized bedrooms, including the luxurious primary suite. Boasting a vaulted ceiling and twin walk-in closets, this retreat offers a serene escape from the demands of daily life. The primary bath boasts a five-piece layout and exudes elegance and sophistication. For added flexibility, the basement has been partially finished and features a den, adding a versatile space that can be tailored to suit your needs. Additionally, a half bath on this level offers convenience and functionality. In summary, this meticulously maintained home offers an extraordinary living experience in a highly desirable location, surrounded by the natural beauty of the golf course. With its move-in condition, contemporary flair, and array of impressive features, this property is bound to exceed your expectations. Don't miss the opportunity to make this remarkable home yours. Schedule your showing today!
Sold for $550,000
Street View
$550,000
124 Betsy Rawls Dr, Middletown, DE 19709
4beds
3,100sqft
Single Family Residence
Built in 2003
10,019 Square Feet Lot
$597,000 Zestimate®
$177/sqft
$3,358 Estimated rent
Home value
$597,000
$567,000 - $627,000
$3,358/mo
Zestimate® history
Owner options
List your home for rent
$3,358/mo
Rent Zestimate®
Find your next renter with Zillow Rental Manager. Plus, with online applications, you can quickly screen prospective tenants – for free.
$3,358/mo
Rent Zestimate®
Refinance and save
$2,712/mo
Est. payment
Refinancing to a lower rate could help reduce your monthly payments and save thousands over the life of the loan.
$2,712/mo
Est. payment
Explore your selling options
Work with a Zillow partner agent
Leverage their expertise and Zillow's premium Showcase listings to get your home seen by more buyers.
Get startedList with your own agent
Get your home in front of millions of buyers by listing it on Zillow.
Learn how to do itSell it yourself
Take full control of how buyers see your home on Zillow by listing For Sale by Owner (FSBO).
List your homeWhat's special
Fenced-in rear yardVaulted ceilingContemporary flairOffice nookLuxurious primary suiteSpacious colonial homeWell-appointed kitchen
Zillow last checked:
Listing updated:
Listed by:
KC DiAmbrosio 302-388-9802,
Patterson-Schwartz-Hockessin
Bought with:
Andrea Harrington, RA-0020228
Compass
Khalilah Ling, RS0025410
Compass
Source: Bright MLS,MLS#: DENC2052882
Facts & features
Interior
Bedrooms & bathrooms
- Bedrooms: 4
- Bathrooms: 4
- Full bathrooms: 2
- 1/2 bathrooms: 2
- Main level bathrooms: 1
Basement
- Area: 400
Heating
- Forced Air, Electric
Cooling
- Central Air, Electric
Appliances
- Included: Gas Water Heater
Features
- Basement: Partially Finished,Concrete
- Has fireplace: No
Interior area
- Total structure area: 3,100
- Total interior livable area: 3,100 sqft
- Finished area above ground: 2,700
- Finished area below ground: 400
Property
Parking
- Total spaces: 2
- Parking features: Garage Faces Front, Attached
- Attached garage spaces: 2
Accessibility
- Accessibility features: None
Features
- Levels: Two
- Stories: 2
- Exterior features: Extensive Hardscape, Play Equipment
- Pool features: Community
- Fencing: Split Rail
- Has view: Yes
- View description: Golf Course
Lot
- Size: 10,019 Square Feet
Details
- Additional structures: Above Grade, Below Grade
- Parcel number: 23029.00166
- Zoning: RES
- Special conditions: Standard
Construction
Type & style
- Home type: SingleFamily
- Architectural style: Colonial
- Property subtype: Single Family Residence
Materials
- Brick, Vinyl Siding
- Foundation: Concrete Perimeter
Condition
- New construction: No
- Year built: 2003
Utilities & green energy
- Sewer: Public Sewer
- Water: Public
Community & HOA
Community
- Subdivision: The Legends
HOA
- Has HOA: Yes
- HOA fee: $75 annually
Location
- Region: Middletown
Financial & listing details
- Price per square foot: $177/sqft
- Tax assessed value: $108,200
- Annual tax amount: $3,651
- Date on market: 11/18/2023
- Listing agreement: Exclusive Right To Sell
- Inclusions: All Appliances
- Exclusions: Personal Property
- Ownership: Fee Simple
Price history
| Date | Event | Price |
|---|---|---|
| 12/20/2023 | Sold | $550,000-2.7%$177/sqft |
Source:  Bright MLS #DENC2052882 Report a problem Bright MLS #DENC2052882 Report a problem | ||
| 11/24/2023 | Contingent | $565,000$182/sqft |
Source: Bright MLS #DENC2052882 Report a problem | ||
| 11/18/2023 | Listed for sale | $565,000+46.8%$182/sqft |
Source: Bright MLS #DENC2052882 Report a problem | ||
| 6/9/2017 | Sold | $384,900$124/sqft |
Source: Agent Provided Report a problem | ||
| 4/12/2017 | Pending sale | $384,900$124/sqft |
Source: Patterson-Schwartz Real Estate #6960302 Report a problem | ||
| 4/10/2017 | Listed for sale | $384,900+42.7%$124/sqft |
Source: Patterson-Schwartz Real Estate #6960302 Report a problem | ||
| 7/29/2002 | Sold | $269,670$87/sqft |
Source: Public Record Report a problem | ||
Public tax history
| Year | Property taxes | Tax assessment |
|---|---|---|
| 2025 | -- | $522,600 +383% |
| 2024 | $3,986 +19.6% | $108,200 |
| 2023 | $3,332 +0.2% | $108,200 |
| 2022 | $3,327 +2.2% | $108,200 |
| 2021 | $3,254 +1.2% | $108,200 |
| 2020 | $3,216 +7.9% | $108,200 |
| 2019 | $2,980 +8.6% | $108,200 |
| 2017 | $2,745 -1.7% | $108,200 |
| 2016 | $2,791 | $108,200 |
| 2015 | $2,791 +3% | $108,200 |
| 2014 | $2,710 | $108,200 |
| 2013 | -- | $108,200 |
| 2012 | -- | $108,200 |
| 2011 | -- | $108,200 |
| 2010 | -- | $108,200 |
| 2009 | -- | $108,200 |
| 2008 | -- | $108,200 |
| 2007 | -- | $108,200 |
| 2006 | -- | $108,200 |
| 2005 | -- | $108,200 |
| 2004 | -- | $108,200 |
| 2003 | -- | $108,200 +2991.4% |
| 2002 | -- | $3,500 |
| 2001 | -- | $3,500 |
Find assessor info on the county website
Neighborhood: 19709
Nearby homes
- $603,2004 bd3 ba3k sqft126 Betsy Rawls Dr, Middletown, DE 19709Off Market
- $752,1004 bd4 ba4k sqft122 Betsy Rawls Dr, Middletown, DE 19709Off Market
- $657,4004 bd4 ba5k sqft128 Betsy Rawls Dr, Middletown, DE 19709Off Market
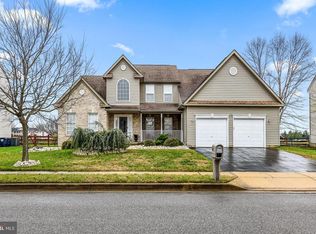
- $578,4004 bd3 ba2.8k sqft1 Jackie Cir, Middletown, DE 19709Off Market

- $585,0004 bd3 ba3k sqft2 Jackie Cir, Middletown, DE 19709Sold
- $564,8004 bd3 ba3.1k sqft121 Betsy Rawls Dr, Middletown, DE 19709Off Market
- $592,3004 bd2 ba3.5k sqft130 Betsy Rawls Dr, Middletown, DE 19709Off Market
- $530,0004 bd3 ba3.1k sqft129 Betsy Rawls Dr, Middletown, DE 19709Sold
Nearby schools
GreatSchools rating
- NABrick Mill Early Childhood CenterGrades: PK-KDistance: 1.5 mi
- 4/10Redding (Louis L.) Middle SchoolGrades: 6-8Distance: 1.2 mi
- 9/10Middletown High SchoolGrades: 9-12Distance: 1.7 mi
Schools provided by the listing agent
- District: Appoquinimink
Source: Bright MLS. This data may not be complete. We recommend contacting the local school district to confirm school assignments for this home.
Get a cash offer in 3 minutes
Find out how much your home could sell for in as little as 3 minutes with a no-obligation cash offer.
Estimated market value
$597,000
Get a cash offer in 3 minutes
Find out how much your home could sell for in as little as 3 minutes with a no-obligation cash offer.
Estimated market value
$597,000
- Delaware
- New Castle County
- Middletown
- 19709
- 124 Betsy Rawls Dr
Nearby cities
Nearby zip codes
Other Middletown Topics
