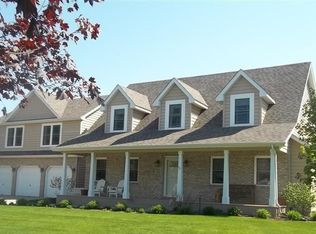
Welcome to this beautifully maintained 2-story home featuring 4 bedrooms and 3 baths with plenty of storage space. The updated kitchen showcases newer cabinetry, granite countertops, and stunning wood flooring throughout the main level. This smoke-free home is ideally located near schools, shopping, banks, downtown businesses, and the Post Office. Enjoy convenient access to the Beaches just 3.6 miles away, with the Dune Park South Shore Train Station only 4.6 miles from your door, perfect for commuters. The main level offers a spacious family room with a cozy fireplace and adjoining French doors that open to the living room, creating a warm and inviting layout. Upstairs you'll find vaulted ceilings, ceiling fans, and recessed lighting, adding both style and comfort. The primary suite includes a double vanity and an oversized walk-in closet. All bedrooms are generously sized, and the home features newer mechanicals for added peace of mind. The full basement is drywalled and ready for your finishing touches--ideal for additional living space, a home gym, or an entertainment area. A large 24x26 attached garage with an opener provides ample storage and convenience. The Seller will provide a Title Insurance Policy through Community Title.
Closed
Zillow last checked:
Listing updated:
Bought with:
Debra Lightfoot, RB14021881
McColly Real Estate
Source: NIRA as distributed by MLS GRID,MLS#: 836427
Price history
| Date | Event | Price |
|---|---|---|
| 7/20/2026 | Sold | $420,000-4.5%$154/sqft |
Source:  NIRA as distributed by MLS GRID #836427 Report a problem NIRA as distributed by MLS GRID #836427 Report a problem | ||
| 7/1/2026 | Pending sale | $440,000$162/sqft |
Source: NIRA as distributed by MLS GRID #836427 Report a problem | ||
| 6/4/2026 | Contingent | $440,000$162/sqft |
Source: NIRA as distributed by MLS GRID #836427 Report a problem | ||
| 4/21/2026 | Price change | $440,000-3.3%$162/sqft |
Source: NIRA as distributed by MLS GRID #836427 Report a problem | ||
| 4/2/2026 | Listed for sale | $455,000$167/sqft |
Source: NIRA as distributed by MLS GRID #836427 Report a problem | ||
Get a cash offer in 3 minutes
Find out how much your home could sell for in as little as 3 minutes with a no-obligation cash offer.
Estimated market value
$425,100
