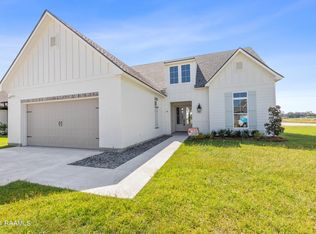
Welcome home to 124 Big Lake Run in Detente Lakes in Youngsville! Only 3 minutes from the Youngsville Sports Complex, this home has 3 bedrooms 2 bathrooms and 1,900 sqft in an open concept floor plan. The kitchen has ample cabinet space, stainless steel appliances and granite counter tops. Only tile and luxury vinyl plank flooring throughout; no carpet! The master bathroom has a custom tile shower with bench and frameless glass surround. The ceiling in the master bedroom is a beautiful vaulted design for a grand look. Instead of a fiberglass surround in the hall bath, the builder used the higher quality custom tile shower. It has a spacious laundry room as well as a beautiful back patio that overlooks the pond. This home has a LOMA in effect so no flood insurance required.
Sold
Price Unknown
124 Big Lake Run, Youngsville, LA 70592
3beds
1,900sqft
Single Family Residence
Built in 2021
7,509 Square Feet Lot
$348,300 Zestimate®
$--/sqft
$2,380 Estimated rent
Home value
$348,300
$331,000 - $366,000
$2,380/mo
Zestimate® history
Owner options
List your home for rent
$2,380/mo
Rent Zestimate®
Find your next renter with Zillow Rental Manager. Plus, with online applications, you can quickly screen prospective tenants – for free.
$2,380/mo
Rent Zestimate®
Refinance and save
$500/mo
Est. payment
Refinancing to a lower rate could help reduce your monthly payments and save thousands over the life of the loan.
$500/mo
Est. payment
Explore your selling options
Work with a Zillow partner agent
Leverage their expertise and Zillow's premium Showcase listings to get your home seen by more buyers.
Get startedList with your own agent
Get your home in front of millions of buyers by listing it on Zillow.
Learn how to do itSell it yourself
Take full control of how buyers see your home on Zillow by listing For Sale by Owner (FSBO).
List your homeWhat's special
Zillow last checked:
Listing updated:
Listed by:
Drake Abshire,
Epique Realty
Source: RAA,MLS#: 24005415
Facts & features
Interior
Bedrooms & bathrooms
- Bedrooms: 3
- Bathrooms: 2
- Full bathrooms: 2
Heating
- Central
Cooling
- Central Air
Appliances
- Included: Dishwasher, Disposal, Microwave, Gas Stove Con
Features
- High Ceilings, Built-in Features, Crown Molding, Double Vanity, Kitchen Island, Separate Shower, Standalone Tub, Varied Ceiling Heights, Walk-In Closet(s), Quartz Counters
- Flooring: Tile, Vinyl Plank
- Windows: Double Pane Windows
- Number of fireplaces: 1
- Fireplace features: 1 Fireplace, Gas
Interior area
- Total structure area: 1,900
- Total interior livable area: 1,900 sqft
Property
Parking
- Total spaces: 2
- Parking features: Garage, Open
- Garage spaces: 2
- Has uncovered spaces: Yes
- Details: Garage SqFt(576.00)
Features
- Stories: 1
- Patio & porch: Covered, Open
- Exterior features: Outdoor Grill
- Has view: Yes
- Waterfront features: Walk To
Lot
- Size: 7,509 Square Feet
- Dimensions: 60 x 125.14
- Features: 0 to 0.5 Acres, Landscaped, Views
Details
- Parcel number: 6168074
- Special conditions: Arms Length
Construction
Type & style
- Home type: SingleFamily
- Architectural style: Coastal,Modern Farm House
- Property subtype: Single Family Residence
Materials
- Brick Veneer, HardiPlank Type, Frame
- Foundation: Slab
- Roof: Composition
Condition
- Year built: 2021
Details
- Builder name: Coast Contemporary C
- Warranty included: Yes
Utilities & green energy
- Electric: Elec: SLEMCO
- Gas: Gas: Delta Utilities
- Sewer: Public Sewer
Community & HOA
Community
- Subdivision: Detente Lakes
HOA
- Has HOA: Yes
- Services included: Maintenance Grounds
- HOA fee: $500 annually
Location
- Region: Youngsville
Financial & listing details
- Tax assessed value: $331,270
- Annual tax amount: $3,234
- Date on market: 6/7/2024
- Electric utility on property: Yes
Price history
| Date | Event | Price |
|---|---|---|
| 9/19/2024 | Sold | -- |
Source:  RAA #24005415 Report a problem RAA #24005415 Report a problem | ||
| 7/22/2024 | Pending sale | $355,000$187/sqft |
Source: RAA #24005415 Report a problem | ||
| 7/1/2024 | Price change | $355,000-2.7%$187/sqft |
Source: RAA #24005415 Report a problem | ||
| 6/20/2024 | Price change | $364,900-2.7%$192/sqft |
Source: RAA #24005415 Report a problem | ||
| 6/7/2024 | Listed for sale | $375,000+8.7%$197/sqft |
Source: RAA #24005415 Report a problem | ||
| 10/8/2021 | Sold | -- |
Source: RAA #21006669 Report a problem | ||
| 8/27/2021 | Pending sale | $345,000$182/sqft |
Source: RAA #21006669 Report a problem | ||
| 8/3/2021 | Listed for sale | $345,000-1.4%$182/sqft |
Source: RAA #21006669 Report a problem | ||
| 7/31/2021 | Contingent | $350,000+1.4%$184/sqft |
Source: RAA #21006669 Report a problem | ||
| 7/20/2021 | Listed for sale | $345,000$182/sqft |
Source: RAA #21006669 Report a problem | ||
| 12/23/2020 | Sold | -- |
Source: Public Record Report a problem | ||
Public tax history
| Year | Property taxes | Tax assessment |
|---|---|---|
| 2024 | $3,234 +2.2% | $33,127 +2.7% |
| 2023 | $3,165 0% | $32,255 |
| 2022 | $3,166 +755.9% | $32,255 +759% |
| 2021 | $370 +100.2% | $3,755 +100.1% |
| 2020 | $185 | $1,877 |
Find assessor info on the county website
Neighborhood: 70592
Nearby homes
- $33,790-- bd-- ba-- sqft126 Big Lake Run, Youngsville, LA 70592Off Market
- $--4 bd3 ba2.4k sqft120 Big Lake Run, Youngsville, LA 70592Sold
- $37,530-- bd-- ba-- sqft118 Big Lake Run, Youngsville, LA 70592Off Market
- $455,200-- bd-- ba-- sqft127 Big Lake Run, Youngsville, LA 70592Off Market
- $--4 bd2 ba1.9k sqft130 Big Lake Run, Youngsville, LA 70592Sold
- $37,530-- bd-- ba-- sqft116 Big Lake Run, Youngsville, LA 70592Off Market
- $467,100-- bd-- ba-- sqft119 Big Lake Run, Youngsville, LA 70592Off Market
- $--4 bd3 ba2.4k sqft114 Big Lake Run, Youngsville, LA 70592Sold
Nearby schools
GreatSchools rating
- 10/10Green T. Lindon Elementary SchoolGrades: PK-5Distance: 1.8 mi
- 6/10Youngsville Middle SchoolGrades: 6-8Distance: 2.2 mi
- 10/10Southside High SchoolGrades: 9-12Distance: 2.3 mi
Schools provided by the listing agent
- Elementary: G T Lindon
- Middle: Youngsville
- High: Southside
Source: RAA. This data may not be complete. We recommend contacting the local school district to confirm school assignments for this home.
Sell for more on Zillow
Get a Zillow Showcase℠ listing at no additional cost and you could sell for .
$348,300
2% more
+$6,966
With Zillow Showcase(estimated)
$355,266
- Louisiana
- Lafayette Parish
- Youngsville
- 70592
- 124 Big Lake Run
Nearby cities
Nearby zip codes
Other Youngsville Topics
