***OPEN HOUSE Saturday January 3rd 11-3pm & Sunday January 4th 12-3pm*** Enjoy easy coastal living in this beautifully updated first-floor, furnished 3-bedroom, 2-bath condo at 124 Birch N Coppice, offering privacy, pond views, and low-maintenance living near the beach. Backing to a wooded backyard with tranquil water views through the trees, this home delivers a rare sense of seclusion while remaining close to everything Myrtle Beach has to offer. Designed with comfort and functionality in mind, the split floor plan provides ideal separation for guests or visiting family. The kitchen features granite countertops, 42" white soft-close cabinetry, stainless steel appliances, and a coastal blue tile backsplash, creating a bright, beach-inspired space perfect for everyday living or entertaining. Updated lighting and ceiling fans enhance the clean, coastal aesthetic throughout. A standout feature is the EZ-Breeze enclosed lanai, offering a versatile year-round indoor-outdoor living space overlooking the expansive backyard, perfect for morning coffee or relaxing evenings. Residents can enjoy the nearby community amenities, including a resort-style pool, cabana, outdoor fireplace, and grilling area, just steps from the unit. This turnkey condo is sold furnished and includes a golf cart, providing easy access to the beach, shopping, and dining - a highly desirable feature for coastal living. Additional highlights include first-floor living with no stairs, private outdoor space, pond views, and a lock-and-leave lifestyle ideal for retirees or second-home owners. Well-suited as a primary residence, second home, or coastal retreat, this property offers the perfect balance of comfort, convenience, and relaxed coastal living in a competitive market.
Sold for $272,500
$272,500
124 Birch N Coppice Dr. #3, Surfside Beach, SC 29575
3beds
1,278sqft
Condominium
Built in 2019
-- sqft lot
$271,500 Zestimate®
$213/sqft
$1,868 Estimated rent
Home value
$271,500
$258,000 - $288,000
$1,868/mo
Zestimate® history
Owner options
List your home for rent
$1,868/mo
Rent Zestimate®
Find your next renter with Zillow Rental Manager. Plus, with online applications, you can quickly screen prospective tenants – for free.
$1,868/mo
Rent Zestimate®
Refinance and save
$1,994/mo
Est. payment
Refinancing to a lower rate could help reduce your monthly payments and save thousands over the life of the loan.
$1,994/mo
Est. payment
Explore your selling options
Work with a Zillow partner agent
Leverage their expertise and Zillow's premium Showcase listings to get your home seen by more buyers.
Get startedList with your own agent
Get your home in front of millions of buyers by listing it on Zillow.
Learn how to do itSell it yourself
Take full control of how buyers see your home on Zillow by listing For Sale by Owner (FSBO).
List your homeWhat's special
Resort-style poolOutdoor fireplacePond viewsStainless steel appliancesKitchen features granite countertopsCoastal blue tile backsplashGrilling area
Zillow last checked:
Listing updated:
Listed by:
Robin Smith Cell:845-774-5513,
Weichert Realtors Southern Coast
Bought with:
Denise Coleman, 6516
CB Sea Coast Advantage MI
Source: CCAR,MLS#: 2600056 Originating MLS: Coastal Carolinas Association of Realtors
Originating MLS: Coastal Carolinas Association of RealtorsFacts & features
Interior
Bedrooms & bathrooms
- Bedrooms: 3
- Bathrooms: 2
- Full bathrooms: 2
Rooms
- Room types: Screened Porch, Utility Room
Primary bedroom
- Features: Ceiling Fan(s), Main Level Primary, Walk-In Closet(s)
- Level: First
- Dimensions: 11'11x14
Bedroom 1
- Level: First
- Dimensions: 10x11'11
Bedroom 2
- Level: First
- Dimensions: 11x10'3
Primary bathroom
- Features: Dual Sinks, Separate Shower
Dining room
- Dimensions: 8'6x6'3
Kitchen
- Features: Breakfast Area, Pantry, Stainless Steel Appliances
- Dimensions: 12'7x12'4
Living room
- Features: Ceiling Fan(s)
- Dimensions: 14x19
Other
- Features: Bedroom on Main Level, Utility Room
Heating
- Central, Electric
Cooling
- Central Air
Appliances
- Included: Cooktop, Dishwasher, Microwave, Oven, Range, Refrigerator, Dryer, Washer
- Laundry: Washer Hookup
Features
- Ceiling Fan(s), Dual Sinks, Furnished, Main Level Primary, Split Bedrooms, Separate Shower, Walk-In Closet(s), Window Treatments, Bedroom on Main Level, Breakfast Area, High Speed Internet, Stainless Steel Appliances
- Flooring: Carpet, Luxury Vinyl, Luxury VinylPlank
- Furnished: Yes
Interior area
- Total structure area: 1,400
- Total interior livable area: 1,278 sqft
Property
Parking
- Total spaces: 1
- Parking features: One and One Half Spaces
Features
- Levels: One
- Stories: 1
- Patio & porch: Porch, Screened
- Exterior features: Storage
- Pool features: Community, Outdoor Pool
Details
- Additional parcels included: ,
- Parcel number: 45814010164
- Zoning: res
- Special conditions: None
Construction
Type & style
- Home type: Condo
- Architectural style: Low Rise
- Property subtype: Condominium
Materials
- Vinyl Siding
- Foundation: Slab
Condition
- Resale
- Year built: 2019
Details
- Warranty included: Yes
Utilities & green energy
- Utilities for property: Electricity Available, High Speed Internet Available, Trash Collection
Community & HOA
Community
- Features: Clubhouse, Cable TV, Golf Carts OK, Gated, Internet Access, Recreation Area, Long Term Rental Allowed, Pool
- Security: Gated Community
- Subdivision: Birch N'Coppice
HOA
- Has HOA: Yes
- Amenities included: Clubhouse, Gated, Owner Allowed Golf Cart, Owner Allowed Motorcycle, Pet Restrictions, Pets Allowed, Tenant Allowed Golf Cart, Tenant Allowed Motorcycle, Trash, Cable TV, Elevator(s), Maintenance Grounds
- Services included: Common Areas, Insurance, Internet, Legal/Accounting, Maintenance Grounds, Pest Control, Pool(s), Sewer, Trash, Water
- HOA fee: $438 monthly
Location
- Region: Myrtle Beach
Financial & listing details
- Price per square foot: $213/sqft
- Date on market: 1/1/2026
- Listing terms: Cash,Conventional,FHA,VA Loan
- Electric utility on property: Yes
Price history
| Date | Event | Price |
|---|---|---|
| 3/10/2026 | Sold | $272,500-2.6%$213/sqft |
Source:  CCAR #2600056 Report a problem CCAR #2600056 Report a problem | ||
| 1/8/2026 | Contingent | $279,900$219/sqft |
Source: CCAR #2600056 Report a problem | ||
| 1/1/2026 | Listed for sale | $279,900+9.8%$219/sqft |
Source: CCAR #2600056 Report a problem | ||
| 6/23/2023 | Sold | $254,999$200/sqft |
Source: CCAR #2307712 Report a problem | ||
| 4/27/2023 | Contingent | $254,999$200/sqft |
Source: CCAR #2307712 Report a problem | ||
| 4/27/2023 | Pending sale | $254,999$200/sqft |
Source: CCAR #2307712 Report a problem | ||
| 4/22/2023 | Listed for sale | $254,999+47.6%$200/sqft |
Source: CCAR #2307712 Report a problem | ||
| 12/19/2019 | Sold | $172,800$135/sqft |
Source: CCAR #1920859 Report a problem | ||
Public tax history
Tax history is unavailable.
Neighborhood: 29575
Nearby homes
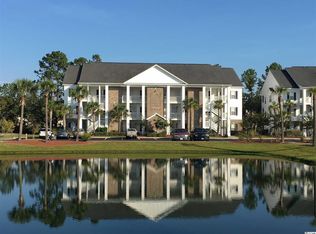
- $226,9003 bd2 ba1.2k sqft130 Birch N Coppice Dr #5, Surfside Beach, SC 29575Off Market
- $218,5003 bd2 ba1.2k sqft124 Birch N Coppice Dr #9, Surfside Beach, SC 29575Off Market
- $221,8003 bd2 ba1.2k sqft130 Birch N Coppice Dr #3, Surfside Beach, SC 29575Off Market
- $225,7003 bd2 ba1.2k sqft130 Birch N Coppice Dr #2, Surfside Beach, SC 29575Off Market

- $225,0003 bd2 ba1.2k sqft118 Birch N Coppice Dr APT 2, Myrtle Beach, SC 29575Sold
- $221,8003 bd2 ba1.2k sqft130 Birch N Coppice Dr #4, Surfside Beach, SC 29575Off Market
- $233,2002 bd2 ba1.2k sqft124 Birch N Coppice Dr #7, Surfside Beach, SC 29575Off Market
- $218,5003 bd2 ba1.2k sqft124 Birch N Coppice Dr #4, Surfside Beach, SC 29575Off Market
Nearby schools
GreatSchools rating
- 8/10St. James IntermediateGrades: 5-6Distance: 1.2 mi
- 7/10St. James Middle SchoolGrades: 7-8Distance: 2 mi
- 8/10St. James High SchoolGrades: 9-12Distance: 3 mi
Schools provided by the listing agent
- Elementary: Seaside Elementary School
- Middle: Saint James Middle School
- High: Saint James High School
Source: CCAR. This data may not be complete. We recommend contacting the local school district to confirm school assignments for this home.


Get pre-qualified for a loan
At Zillow Home Loans, we can pre-qualify you in as little as 5 minutes with no impact to your credit score.An equal housing lender. NMLS #10287.
Sell for more on Zillow
Get a Zillow Showcase℠ listing at no additional cost and you could sell for .
$271,500
2% more
+$5,430
With Zillow Showcase(estimated)
$276,930
- South Carolina
- Horry County
- Surfside Beach
- 29575
- 124 Birch N Coppice Dr. Unit 3
Nearby cities
Nearby zip codes
Other Surfside Beach Topics
