Skip main navigation
Off market
  • $372,800

    124 Biscayne Dr, Kyle, TX 78640

    4beds
    2,507sqft
    SingleFamily
    Built in 2022
    8,276 Square Feet Lot
    $372,800 Zestimate®
    $149/sqft
    $2,531 Estimated rent

    Home value

    $372,800

    $354,000 - $391,000

    $2,531/mo

    Zestimate® history
    Loading
    Loading...

    Owner options

    List your home for rent

    $2,531/mo

    Rent Zestimate®

    Find your next renter with Zillow Rental Manager. Plus, with online applications, you can quickly screen prospective tenants – for free.

    Learn more

    $2,531/mo

    Rent Zestimate®

    Refinance and save

    $2,550/mo

    Est. payment

    Refinancing to a lower rate could help reduce your monthly payments and save thousands over the life of the loan.

    See today's rates

    $2,550/mo

    Est. payment

    Explore your selling options

    Work with a Zillow partner agent

    Leverage their expertise and Zillow's premium Showcase listings to get your home seen by more buyers.

    Get started

    List with your own agent

    Get your home in front of millions of buyers by listing it on Zillow.

    Learn how to do it

    Sell it yourself

    Take full control of how buyers see your home on Zillow by listing For Sale by Owner (FSBO).

    List your home

    What's special

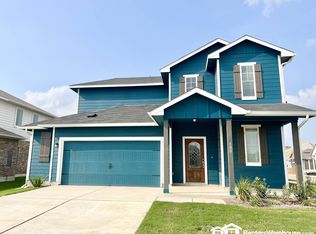
    Ready Now!!The wonderful, two-story Rio Grande home features an open-concept layout that is ideal for most any lifestyle. Upon entry, you are met with a private study room, a walk-in utility room, a closet, and access to your convenient two-and-a-half car garage, giving you the necessary extra space you need to store holiday decorations, tools, or anything else that needs storing. Back inside, you are soon met with the soul of the home - the massive family room with two-story ceilings serving as the perfect place for entertaining, as well as the conjoined kitchen and breakfast area providing optimal convenience. The kitchen is fully equipped with sleek granite countertops, flat-panel birch cabinets, designer light fixtures and industry-leading appliances. If you desire more counterspace, you have the option of including a kitchen island or extra cabinets! The high bar in the kitchen is ideal for the kids to eat breakfast in the mornings, and opens up to the family room, full embracing the open-concept feel. For the outdoor enthusiast, this home has the option of including a spacious covered patio in the backyard. Head across the kitchen where you will discover the convenient downstairs powder room, and the secluded owner's suite. Your bathroom is complete with cultured marble countertops, the option for dual vanities, and a large walk-in closet and a super shower instead! Follow up the stairs and you will come across an expansive game room, perfect for hosting family game nights, as well as the three remaining bedrooms with the second bedroom boasting a walk-in closet. The full secondary bath also sits upstairs in between the third and fourth bedrooms. As you can see, the Rio Grande floor plan can be personalized to fit your idea of your dream home the way you have always imagined. With the extensive features and options available, you cannot go wrong with the Rio Grande!

    This property is off market, which means it's not currently listed for sale or rent on Zillow. This may be different from what's available on other websites or public sources.
    Facts & features

    Interior

    Bedrooms & bathrooms
    • Bedrooms: 4
    • Bathrooms: 3
    • Full bathrooms: 2
    • 1/2 bathrooms: 1
    Heating
    • Other
    Cooling
    • Central
    Interior area
    • Total interior livable area: 2,507 sqft

    Property

    Parking
    • Parking features: Garage - Attached
    Features
    • Exterior features: Cement / Concrete
    Lot
    • Size: 8,276 Square Feet
    Details
    • Parcel number: 116271000I003002

    Construction

    Type & style
    • Home type: SingleFamily
    Materials
    • Other
    • Foundation: Slab
    • Roof: Composition
    Condition
    • Year built: 2022

    Community & HOA

    Location
    • Region: Kyle

    Financial & listing details

    • Price per square foot: $149/sqft
    • Tax assessed value: $440,260

    Price history

    DateEventPrice
    1/26/2023Listing removed--
    Source: RE/MAX International Report a problem
    12/16/2022Pending sale$433,406$173/sqft
    Source: Unlock MLS #3651011 Report a problem
    10/21/2022Price change$433,406-2.7%$173/sqft
    Source: Unlock MLS #3651011 Report a problem
    10/6/2022Price change$445,405-4.8%$178/sqft
    Source: Unlock MLS #3651011 Report a problem
    8/20/2022Price change$467,777-11.2%$187/sqft
    Source: Unlock MLS #3651011 Report a problem
    7/13/2022Price change$526,665-3%$210/sqft
    Source: Unlock MLS #3651011 Report a problem
    6/30/2022Listed for sale$542,825$217/sqft
    Source: Unlock MLS #3651011 Report a problem

    Public tax history

    YearProperty taxesTax assessment
    2025-- $440,260 -1.2%
    2024$10,769 +2.2%$445,660 -0.3%
    2023$10,541 +100.2%$446,790 +143.6%
    2022$5,265 +130.3%$183,380 +227.5%
    2021$2,286 $56,000
    Find assessor info on the county website

    Neighborhood: 78640

    Nearby schools

    GreatSchools rating
    Get a cash offer in 3 minutes
    Find out how much your home could sell for in as little as 3 minutes with a no-obligation cash offer.
    Estimated market value
    $372,800
    Get a cash offer in 3 minutes
    Find out how much your home could sell for in as little as 3 minutes with a no-obligation cash offer.
    Estimated market value
    $372,800