Welcome to 124 Bishop Street, Auburndale, FL!! Location, Location, Location!! This charming 3-bedroom, 2-FULL bathroom block home is ideally located in the heart of Auburndale on a quiet dead-end street, on a .38 acre lot, offering less traffic and added privacy. Just a short walk away is beautiful Lake Ariana Park, where you’ll enjoy an incredible variety of outdoor amenities including a boat ramp, beach area, volleyball courts, playground, dog park, pavilions, walking trails, and more. Inside, you’ll find a bright and inviting open floor plan featuring ceramic tile and luxury vinyl plank flooring throughout. Large windows provide an abundance of natural sunlight, creating a warm and welcoming atmosphere. The spacious kitchen offers stainless steel appliances, ample cabinetry, and the perfect layout for everyday living and entertaining. A versatile bonus room with an electric fireplace provides additional living space that can be used as a family room, home office, playroom, or flex space to suit your needs. The primary suite features private patio access, creating a peaceful retreat to enjoy your morning coffee or unwind at the end of the day. Outside, the property boasts a large roundabout driveway and a huge fenced backyard, offering plenty of room for pets, gatherings, gardening, or future outdoor projects. Major updates include: Roof – approximately 5 years old. HVAC system – approximately 4 years old. Water heater – approximately 4 years old. Enjoy all the perks of Florida living with easy access to lakes, walking and bicycle trails, Lake Myrtle Sports Complex, Teco Trail, downtown Auburndale, major highways, and world-famous Central Florida attractions and theme parks. Don’t miss this opportunity to own a well-maintained home in one of Auburndale’s most convenient and desirable locations!
Sold for $242,000
Zestimate®
$242,000
124 BISHOP STREET, AUBURNDALE, FL 33823
3beds
1,332sqft
Single Family Residence
Built in 1972
0.38 Acres Lot
$242,000 Zestimate®
$182/sqft
$1,887 Estimated rent
Home value
$242,000
$227,000 - $259,000
$1,887/mo
Zestimate® history
Owner options
List your home for rent
$1,887/mo
Rent Zestimate®
Find your next renter with Zillow Rental Manager. Plus, with online applications, you can quickly screen prospective tenants – for free.
$1,887/mo
Rent Zestimate®
Refinance and save
$1,707/mo
Est. payment
Refinancing to a lower rate could help reduce your monthly payments and save thousands over the life of the loan.
$1,707/mo
Est. payment
Explore your selling options
Work with a Zillow partner agent
Leverage their expertise and Zillow's premium Showcase listings to get your home seen by more buyers.
Get startedList with your own agent
Get your home in front of millions of buyers by listing it on Zillow.
Learn how to do itSell it yourself
Take full control of how buyers see your home on Zillow by listing For Sale by Owner (FSBO).
List your homeWhat's special
Huge fenced backyardQuiet dead-end streetLarge roundabout drivewayAmple cabinetry
Zillow last checked:
Listing updated:
Listed by:
Alessandro DiMare 352-296-8930,
COAST TO COAST REAL ESTATE PRO 352-296-8930,
Alaina Dimare 407-457-1834,
COAST TO COAST REAL ESTATE PRO
Bought with:
Anne Halbert, 3559846
LIVE FLORIDA REALTY
Source: Stellar MLS,MLS#: G5113341 Originating MLS: Orlando Regional
Originating MLS: Orlando Regional
Facts & features
Interior
Bedrooms & bathrooms
- Bedrooms: 3
- Bathrooms: 2
- Full bathrooms: 2
Primary bedroom
- Features: Built-in Closet
- Level: First
- Area: 156 Square Feet
- Dimensions: 13x12
Kitchen
- Level: First
- Area: 165 Square Feet
- Dimensions: 15x11
Living room
- Level: First
- Area: 255 Square Feet
- Dimensions: 15x17
Heating
- Central
Cooling
- Central Air
Appliances
- Included: Dishwasher, Disposal, Electric Water Heater, Microwave, Range, Refrigerator
- Laundry: Laundry Room
Features
- Ceiling Fan(s), Thermostat
- Flooring: Ceramic Tile, Luxury Vinyl
- Doors: French Doors
- Has fireplace: Yes
- Fireplace features: Electric
Interior area
- Total structure area: 1,332
- Total interior livable area: 1,332 sqft
Property
Features
- Levels: One
- Stories: 1
- Exterior features: Other
Lot
- Size: 0.38 Acres
- Dimensions: 100 x 145
Details
- Parcel number: 252804313000002209
- Zoning: R-3
- Special conditions: None
Construction
Type & style
- Home type: SingleFamily
- Property subtype: Single Family Residence
Materials
- Block
- Foundation: Slab
- Roof: Shingle
Condition
- New construction: No
- Year built: 1972
Utilities & green energy
- Sewer: Public Sewer
- Water: Public
- Utilities for property: Electricity Connected, Water Connected
Community & HOA
Community
- Pet fee: $0 monthly
- Subdivision: AUBURNDALE LAKESIDE PARK
HOA
- Has HOA: No
Location
- Region: Auburndale
Financial & listing details
- Price per square foot: $182/sqft
- Tax assessed value: $197,084
- Annual tax amount: $531
- Date on market: 6/4/2026
- Cumulative days on market: 2 days
- Listing terms: Cash,Conventional,FHA,USDA Loan,VA Loan
- Ownership: Fee Simple
- Total actual rent: 0
- Electric utility on property: Yes
- Road surface type: Asphalt
Price history
| Date | Event | Price |
|---|---|---|
| 7/21/2026 | Sold | $242,000+4.4%$182/sqft |
Source:  Stellar MLS #G5113341 Report a problem Stellar MLS #G5113341 Report a problem | ||
| 7/8/2026 | Contingent | $231,900$174/sqft |
Source: Stellar MLS #G5113341 Report a problem | ||
| 6/7/2026 | Pending sale | $231,900$174/sqft |
Source: Stellar MLS #G5113341 Report a problem | ||
| 6/5/2026 | Listed for sale | $231,900$174/sqft |
Source: Stellar MLS #G5113341 Report a problem | ||
Public tax history
| Year | Property taxes | Tax assessment |
|---|---|---|
| 2025 | $532 +2% | $73,244 +2.9% |
| 2024 | $522 +0.9% | $71,180 +3% |
| 2023 | $517 +0.9% | $69,107 +2.8% |
| 2022 | $512 -1.5% | $67,236 +3% |
| 2021 | $520 +0.1% | $65,278 +1.4% |
| 2020 | $519 -0.7% | $64,377 +2.3% |
| 2019 | $523 | $62,930 +1.9% |
| 2018 | $523 +0.1% | $61,757 +2.7% |
| 2017 | $522 +1.4% | $60,144 +2.1% |
| 2016 | $515 -50.1% | $58,907 +5.9% |
| 2015 | $1,032 +12.5% | $55,641 +8.9% |
| 2014 | $917 -3.4% | $51,090 +5.6% |
| 2013 | $950 +19.6% | $48,368 +15.8% |
| 2012 | $794 +60.5% | $41,777 -21.7% |
| 2011 | $495 -16.3% | $53,378 -17.6% |
| 2010 | $592 -22% | $64,768 -17.5% |
| 2009 | $759 -44.3% | $78,500 -31% |
| 2008 | $1,363 | $113,693 |
| 2007 | -- | -- |
| 2006 | $2,124 | -- |
| 2005 | -- | -- |
| 2004 | $561 +1.8% | -- |
| 2003 | $551 +2.9% | $51,021 +2.4% |
| 2002 | $536 +3.3% | $49,825 +1.6% |
| 2001 | $519 | $49,040 |
Find assessor info on the county website
Neighborhood: 33823
Nearby homes
- $289,8003 bd2 ba1.5k sqft122 Bishop St, Auburndale, FL 33823Sold
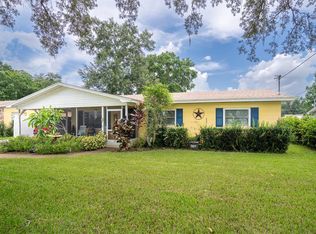
- $219,4003 bd2 ba1.1k sqft128 Bishop St, Auburndale, FL 33823Off Market
- $4,611-- bd-- ba-- sqft128 Bishop St, Auburndale, FL 33823Off Market
- $175,7003 bd1 ba1k sqft120 Bishop St, Auburndale, FL 33823Off Market
- $233,7003 bd2 ba1.1k sqft125 Sevilla St, Auburndale, FL 33823Off Market
- $206,5002 bd1 ba950 sqft123 Sevilla St, Alturas, FL 33823Off Market
- $244,7003 bd1 ba1.3k sqft127 Sevilla St, Auburndale, FL 33823Off Market
- $267,7003 bd2 ba1.2k sqft127 Bishop St, Auburndale, FL 33823Off Market
Nearby schools
GreatSchools rating
- 2/10Lena Vista Elementary SchoolGrades: PK-5Distance: 0.5 mi
- 3/10Jere L. Stambaugh Middle SchoolGrades: 6-8Distance: 1.5 mi
- 3/10Auburndale Senior High SchoolGrades: PK,9-12Distance: 1.6 mi
Get a cash offer in 3 minutes
Find out how much your home could sell for in as little as 3 minutes with a no-obligation cash offer.
Estimated market value
$242,000
Get a cash offer in 3 minutes
Find out how much your home could sell for in as little as 3 minutes with a no-obligation cash offer.
Estimated market value
$242,000
- Florida
- Polk County
- Auburndale
- 33823
- 124 BISHOP STREET
Nearby cities
Nearby zip codes
Other Auburndale Topics
