Skip main navigation
Sold for $288,500
  • $288,500

    124 Bluegrass Ln, Harned, KY 40144

    3beds
    1,560sqft
    Single Family Residence
    Built in 2023
    0.87 Acres Lot
    $306,600 Zestimate®
    $185/sqft
    $1,733 Estimated rent

    Home value

    $306,600

    $291,000 - $322,000

    $1,733/mo

    Zestimate® history
    Loading
    Loading...

    Owner options

    List your home for rent

    $1,733/mo

    Rent Zestimate®

    Find your next renter with Zillow Rental Manager. Plus, with online applications, you can quickly screen prospective tenants – for free.

    Learn more

    $1,733/mo

    Rent Zestimate®

    Refinance and save

    $1,704/mo

    Est. payment

    Refinancing to a lower rate could help reduce your monthly payments and save thousands over the life of the loan.

    See today's rates

    $1,704/mo

    Est. payment

    Explore your selling options

    Work with a Zillow partner agent

    Leverage their expertise and Zillow's premium Showcase listings to get your home seen by more buyers.

    Get started

    List with your own agent

    Get your home in front of millions of buyers by listing it on Zillow.

    Learn how to do it

    Sell it yourself

    Take full control of how buyers see your home on Zillow by listing For Sale by Owner (FSBO).

    List your home

    What's special

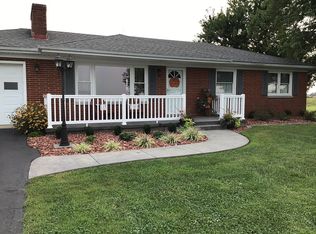
    Welcome to 124 Bluegrass Lane, Harned, KY! Nestled on a generous .87 acres at the cul-de-sac, this 3 bedroom, 2 bath, inviting ranch-style home offers a harmonious blend of modern comfort and country charm. Built in 2022, this residence boasts a practical yet stylish design, making it the perfect retreat for those seeking both tranquility and convenience. As you step inside, you're greeted by an abundance of natural light cascading through the vinyl-clad windows, illuminating the spacious and fresh 1,560 square feet split floor plan. The vinyl flooring adds a touch of contemporary elegance while ensuring easy maintenance throughout the home. The heart of the house lies in the modern kitchen, equipped with sleek GE Profile appliances and ample counter space. Adjacent to the kitchen, a utility room/mudroom offers convenient access to the attached two-car garage, simplifying daily routines. The living space is thoughtfully designed with comfort in mind, featuring a trey ceiling in the family room, creating an atmosphere of sophistication and relaxation. The generous bedrooms provide ample space for rest and rejuvenation, with the primary bedroom boasting a full bathroom and a walk-in closet, offering a private sanctuary within the home. The exterior of teh home is equally enticing, with a covered front porch adorned with custom concrete, providing the perfect spot to unwind. A back patio offers additional space for outdoor entertaining and enjoying the expansive backyard, enclosed by newly installed vinyl fencing, ensuring privacy and security. Conveniently located just minutes from the city of Hardinsburg, and within easy reach of Elizabethtown, Fort Knox, and Metro Louisville, this home offers the best of both worlds - a peaceful rural setting with proximity to urban amenities. Don't miss the opportunity to make this charming retreat your own, where every day feels like a getaway. Schedule your showing today and experience the allure of 124 Bluegrass Lane.

    Zillow last checked:

    Listing updated:

    Listed by:

    Chris Barr 270-945-2111,

    BARR REALTY & AUCTION COMPANY INC- HARDINSBURG,

    Jacob Henning 270-668-2989,

    BARR REALTY & AUCTION COMPANY INC- BRANDENBURG

    Bought with:

    NON MEMBER OFFICE

    Source: HKMLS,MLS#: HK24002124MLS Logo

    Facts & features

    Interior

    Bedrooms & bathrooms
    • Bedrooms: 3
    • Bathrooms: 2
    • Full bathrooms: 2
    • Main level bathrooms: 1
    • Main level bedrooms: 3
    Primary bedroom
    • Level: Main
    Bedroom 2
    • Level: Main
    Bedroom 3
    • Level: Main
    Primary bathroom
    • Level: Main
    Bathroom
    • Features: Double Vanity, Tub/Shower Combo
    Kitchen
    • Features: Bar, Pantry
    Basement
    • Area: 0
    Heating
    • Forced Air, Electric
    Cooling
    • Central Air
    Appliances
    • Included: Dishwasher, Microwave, Range/Oven, Electric Range, Refrigerator, Electric Water Heater
    • Laundry: In Kitchen
    Features
    • Ceiling Fan(s), Closet Light(s), Split Bedroom Floor Plan, Tray Ceiling(s), Walk-In Closet(s), Walls (Dry Wall), Kitchen/Dining Combo
    • Flooring: Vinyl
    • Basement: None
    • Attic: Storage
    • Has fireplace: No
    • Fireplace features: None
    Interior area
    • Total structure area: 1,560
    • Total interior livable area: 1,560 sqft

    Property

    Parking
    • Total spaces: 2
    • Parking features: Attached, Auto Door Opener, Garage Faces Side
    • Attached garage spaces: 2
    Accessibility
    • Accessibility features: None
    Features
    • Patio & porch: Covered Front Porch, Patio
    • Exterior features: Concrete Walks
    • Fencing: Back Yard,Vinyl
    Lot
    • Size: 0.87 Acres
    • Features: Cul-De-Sac, Dead End, Out of City Limits, Subdivided
    Details
    • Parcel number: 1023211

    Construction

    Type & style
    • Home type: SingleFamily
    • Architectural style: Ranch
    • Property subtype: Single Family Residence
    Materials
    • Vinyl Siding
    • Foundation: Block
    • Roof: Shingle
    Condition
    • New Construction
    • New construction: No
    • Year built: 2023

    Utilities & green energy

    • Sewer: Septic System
    • Water: County

    Community & neighborhood

    Location
    • Region: Harned
    • Subdivision: Davis Norton Commons

    Other

    Other facts
    • Price range: $294.5K - $288.5K

    Price history

    DateEventPrice
    7/10/2024Sold$288,500-2%$185/sqft
    Source: HKMLS #HK24002124 Report a problem
    6/12/2024Price change$294,500-1.5%$189/sqft
    Source: HKMLS #HK24002124 Report a problem
    4/1/2024Listed for sale$299,000$192/sqft
    Source: Owner Report a problem

    Public tax history

    YearProperty taxesTax assessment
    2024$2,415 -3%$264,750
    2023$2,489 $264,750

    Find assessor info on the county website

    Neighborhood: 40144

    Nearby schools

    GreatSchools rating
    Schools provided by the listing agent
    • Elementary: Hardinsburg
    • Middle: Breckinridge County
    • High: Breckinridge County

    Source: HKMLS. This data may not be complete. We recommend contacting the local school district to confirm school assignments for this home.

    Get pre-qualified for a loan
    At Zillow Home Loans, we can pre-qualify you in as little as 5 minutes with no impact to your credit score.

    An equal housing lender. NMLS #10287.

    Sell for more on Zillow
    Get a Zillow Showcase℠ listing at no additional cost and you could sell for .
    $306,600
    2% more
    +$6,132
    With Zillow Showcase(estimated)
    $312,732