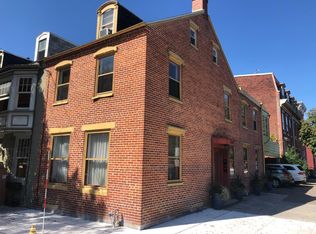
Welcome home to 124 Boas Street, a beautifully updated home brimming with character and charm, nestled in a quiet, walkable neighborhood. This historic gem, built in 1863, offers the perfect blend of classic architectural details and modern conveniences. Step inside to discover gleaming hardwood floors, tall ceilings, and an abundance of natural light pouring through large windows, creating a warm and inviting atmosphere. The open floor plan offers spacious living and dining areas that flow effortlessly into each other, while the updated kitchen provides the perfect space for cooking and entertaining. Sip your morning coffee in peace on your private patio. Upstairs you will find your primary bedroom, complete with large windows and a walk in closet. Down the hall is a completely renovated bathroom and additional bedroom. The third floor has been beautifully finished with potential for a 3rd bedroom, office, or additional living space. The basement provides an abundance of storage as well as access to utilities. Key updates include energy-efficient mini-split heating and cooling systems (2021), 200-amp electrical service (2021), and a new hot water heater (2021), ensuring peace of mind and comfort for years to come. The property is ideally located in a quiet, tucked-away section of Midtown, yet still offers easy access to the vibrant downtown area and Front Street. Enjoy the convenience of being just minutes from local shops, restaurants, parks, and cultural attractions, while also experiencing the tranquility of a residential street. Whether you’re looking for your first home or a solid rental investment, this home offers both character and practicality in a location that can’t be beat. Schedule your showing today!
Sold for $225,000
$225,000
124 Boas St, Harrisburg, PA 17102
3beds
1,364sqft
Townhouse
Built in 1863
871 Square Feet Lot
$232,400 Zestimate®
$165/sqft
$1,916 Estimated rent
Home value
$232,400
$211,000 - $256,000
$1,916/mo
Zestimate® history
Owner options
List your home for rent
$1,916/mo
Rent Zestimate®
Find your next renter with Zillow Rental Manager. Plus, with online applications, you can quickly screen prospective tenants – for free.
$1,916/mo
Rent Zestimate®
Refinance and save
$1,531/mo
Est. payment
Refinancing to a lower rate could help reduce your monthly payments and save thousands over the life of the loan.
$1,531/mo
Est. payment
Explore your selling options
Work with a Zillow partner agent
Leverage their expertise and Zillow's premium Showcase listings to get your home seen by more buyers.
Get startedList with your own agent
Get your home in front of millions of buyers by listing it on Zillow.
Learn how to do itSell it yourself
Take full control of how buyers see your home on Zillow by listing For Sale by Owner (FSBO).
List your homeWhat's special
Private patioCompletely renovated bathroomOpen floor planAbundance of natural lightTall ceilingsGleaming hardwood floorsUpdated kitchen
Zillow last checked:
Listing updated:
Listed by:
April Paese 717-574-2535,
Joy Daniels Real Estate Group, Ltd
Bought with:
NON MEMBER, 0225194075
Non Subscribing Office
Source: Bright MLS,MLS#: PADA2043794
Facts & features
Interior
Bedrooms & bathrooms
- Bedrooms: 3
- Bathrooms: 2
- Full bathrooms: 1
- 1/2 bathrooms: 1
- Main level bathrooms: 1
Rooms
- Room types: Living Room, Dining Room, Primary Bedroom, Bedroom 2, Bedroom 3, Kitchen, Full Bath, Half Bath
Primary bedroom
- Features: Flooring - HardWood, Ceiling Fan(s), Walk-In Closet(s)
- Level: Upper
- Area: 225 Square Feet
- Dimensions: 15 x 15
Bedroom 2
- Features: Flooring - HardWood, Ceiling Fan(s)
- Level: Upper
- Area: 150 Square Feet
- Dimensions: 10 x 15
Bedroom 3
- Features: Flooring - Carpet
- Level: Upper
- Area: 285 Square Feet
- Dimensions: 15 x 19
Dining room
- Features: Flooring - HardWood
- Level: Main
- Area: 156 Square Feet
- Dimensions: 12 x 13
Other
- Level: Upper
- Area: 64 Square Feet
- Dimensions: 8 x 8
Half bath
- Level: Main
- Area: 12 Square Feet
- Dimensions: 4 x 3
Kitchen
- Features: Flooring - Ceramic Tile, Ceiling Fan(s)
- Level: Main
- Area: 150 Square Feet
- Dimensions: 10 x 15
Living room
- Features: Flooring - HardWood
- Level: Main
- Area: 195 Square Feet
- Dimensions: 15 x 13
Heating
- Radiant, Wall Unit, Oil, Electric
Cooling
- Ceiling Fan(s), Wall Unit(s), Electric
Appliances
- Included: Dishwasher, Disposal, Dryer, Microwave, Oven/Range - Electric, Refrigerator, Washer, Electric Water Heater
- Laundry: Main Level
Features
- Flooring: Hardwood
- Basement: Full,Exterior Entry,Sump Pump,Unfinished
- Has fireplace: No
Interior area
- Total structure area: 1,730
- Total interior livable area: 1,364 sqft
- Finished area above ground: 1,364
- Finished area below ground: 0
Property
Parking
- Parking features: On Street
- Has uncovered spaces: Yes
Accessibility
- Accessibility features: None
Features
- Levels: Three
- Stories: 3
- Patio & porch: Patio
- Exterior features: Sidewalks, Street Lights
- Pool features: None
- Fencing: Wood
Lot
- Size: 871 Square Feet
- Features: Level
Details
- Additional structures: Above Grade, Below Grade
- Parcel number: 050180290000000
- Zoning: RESIDENTIAL
- Special conditions: Standard
Construction
Type & style
- Home type: Townhouse
- Architectural style: Traditional
- Property subtype: Townhouse
Materials
- Brick
- Foundation: Block
- Roof: Composition
Condition
- New construction: No
- Year built: 1863
Utilities & green energy
- Electric: 200+ Amp Service
- Sewer: Public Sewer
- Water: Public
Community & HOA
Community
- Subdivision: Historic Midtown
HOA
- Has HOA: No
Location
- Region: Harrisburg
- Municipality: CITY OF HARRISBURG
Financial & listing details
- Price per square foot: $165/sqft
- Tax assessed value: $69,700
- Annual tax amount: $2,729
- Date on market: 4/4/2025
- Listing agreement: Exclusive Right To Sell
- Listing terms: Cash,Conventional,FHA,VA Loan
- Ownership: Fee Simple
Price history
| Date | Event | Price |
|---|---|---|
| 5/8/2025 | Sold | $225,000+4.7%$165/sqft |
Source:  Bright MLS #PADA2043794 Report a problem Bright MLS #PADA2043794 Report a problem | ||
| 4/7/2025 | Pending sale | $215,000$158/sqft |
Source: Bright MLS #PADA2043794 Report a problem | ||
| 4/4/2025 | Listed for sale | $215,000+32.7%$158/sqft |
Source: Bright MLS #PADA2043794 Report a problem | ||
| 3/28/2025 | Listing removed | $1,695$1/sqft |
Source: Zillow Rentals Report a problem | ||
| 3/7/2025 | Price change | $1,695-5.6%$1/sqft |
Source: Zillow Rentals Report a problem | ||
| 2/11/2025 | Price change | $1,795-2.7%$1/sqft |
Source: Zillow Rentals Report a problem | ||
| 11/14/2024 | Listed for rent | $1,845$1/sqft |
Source: Zillow Rentals Report a problem | ||
| 5/25/2023 | Listing removed | -- |
Source: Zillow Rentals Report a problem | ||
| 5/12/2023 | Listed for rent | $1,845$1/sqft |
Source: Zillow Rentals Report a problem | ||
| 8/31/2021 | Sold | $162,000+1.9%$119/sqft |
Source: Bright MLS #PADA2000714 Report a problem | ||
| 7/14/2021 | Pending sale | $159,000$117/sqft |
Source: Bright MLS #PADA2000714 Report a problem | ||
| 7/9/2021 | Listed for sale | $159,000+79.5%$117/sqft |
Source: Bright MLS #PADA2000714 Report a problem | ||
| 4/1/2004 | Sold | $88,600$65/sqft |
Source: Public Record Report a problem | ||
Public tax history
| Year | Property taxes | Tax assessment |
|---|---|---|
| 2025 | $3,460 | $69,700 |
| 2023 | $3,460 | $69,700 |
| 2022 | $3,460 +2.1% | $69,700 |
| 2021 | $3,391 +573.2% | $69,700 |
| 2020 | $504 | $69,700 |
| 2019 | $504 | $69,700 |
| 2018 | -- | $69,700 |
| 2017 | $2,749 | $69,700 |
| 2016 | -- | $69,700 |
| 2015 | -- | $69,700 |
| 2014 | -- | $69,700 |
| 2013 | -- | $69,700 |
| 2012 | -- | $69,700 |
| 2011 | -- | $69,700 |
| 2010 | -- | $69,700 |
| 2008 | -- | $69,700 |
| 2007 | -- | $69,700 |
| 2006 | -- | $69,700 |
Find assessor info on the county website
Neighborhood: Midtown
Nearby homes
- $230,6004 bd2 ba1.6k sqft126 Boas St, Harrisburg, PA 17102Off Market
- $--1 bd1 ba850 sqft126 Boas St #1, Harrisburg, PA 17102Off Market
- $217,4003 bd2 ba1.6k sqft122 Boas St, Harrisburg, PA 17102Off Market
- $211,4003 bd1 ba1.6k sqft120 Boas St, Harrisburg, PA 17102Off Market

- $--1 bd1 ba1k sqft118 Boas St #1, Harrisburg, PA 17102Off Market
- $207,9001 bd1 ba1k sqft118 Boas St, Harrisburg, PA 17102Off Market
- $--1 bd1 ba900 sqft118 Boas St #2, Harrisburg, PA 17102Off Market
- $226,8003 bd2 ba1.3k sqft116 Boas St, Harrisburg, PA 17102Off Market
Nearby schools
GreatSchools rating
- 2/10Benjamin Franklin SchoolGrades: PK-5Distance: 0.4 mi
- 4/10Camp Curtin SchoolGrades: 6-8Distance: 1.9 mi
- 1/10Harrisburg High SchoolGrades: 9-12Distance: 2.3 mi
Schools provided by the listing agent
- High: Harrisburg High School
- District: Harrisburg City
Source: Bright MLS. This data may not be complete. We recommend contacting the local school district to confirm school assignments for this home.


Get pre-qualified for a loan
At Zillow Home Loans, we can pre-qualify you in as little as 5 minutes with no impact to your credit score.An equal housing lender. NMLS #10287.
Sell for more on Zillow
Get a Zillow Showcase℠ listing at no additional cost and you could sell for .
$232,400
2% more
+$4,648
With Zillow Showcase(estimated)
$237,048
Nearby cities
Nearby neighborhoods
Nearby zip codes
Other Harrisburg Topics
