Skip main navigation
Sold for $445,000
  • $445,000

    124 Bonnet Ln, Hatboro, PA 19040

    3beds
    1,470sqft
    Single Family Residence
    Built in 1956
    8,750 Square Feet Lot
    $466,000 Zestimate®
    $303/sqft
    $3,093 Estimated rent

    Home value

    $466,000

    $429,000 - $503,000

    $3,093/mo

    Zestimate® history
    Loading
    Loading...

    Owner options

    List your home for rent

    $3,093/mo

    Rent Zestimate®

    Find your next renter with Zillow Rental Manager. Plus, with online applications, you can quickly screen prospective tenants – for free.

    Learn more

    $3,093/mo

    Rent Zestimate®

    Refinance and save

    $2,822/mo

    Est. payment

    Refinancing to a lower rate could help reduce your monthly payments and save thousands over the life of the loan.

    See today's rates

    $2,822/mo

    Est. payment

    Explore your selling options

    Work with a Zillow partner agent

    Leverage their expertise and Zillow's premium Showcase listings to get your home seen by more buyers.

    Get started

    List with your own agent

    Get your home in front of millions of buyers by listing it on Zillow.

    Learn how to do it

    Sell it yourself

    Take full control of how buyers see your home on Zillow by listing For Sale by Owner (FSBO).

    List your home

    What's special

    Newer patioFully fenced backyardLarge level yardHome officeVersatile bedroomBeautiful hardwood floorsFormal dining room
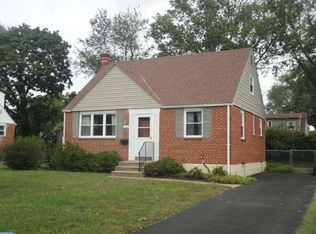
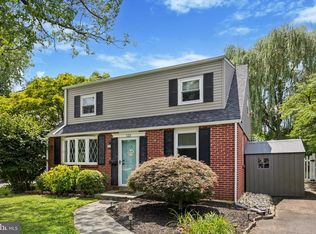
    ***Please submit all highest and final offers by Monday, October 21 at Noon*** Come to our OPEN HOUSE on Saturday, October 19 from 12:00-2:00PM. Welcome to 124 Bonnet Lane, a delightful 3-bedroom, 1.5-bathroom home located in the desirable Moreland Manor neighborhood of Hatboro in Upper Moreland School District! This adorable, well-maintained home boasts spacious living areas, including a large living room with a large front window and beautiful hardwood floors that flow into the formal dining room, perfect for entertaining! The first floor also features a generously sized, updated kitchen with lots of cabinet space, granite countertops and stainless steel appliances! A versatile bedroom, currently used as a home office, and an updated powder room finish off this main level! Having a bedroom on the main level adds extra convenience. Upstairs you will find two large bedrooms, including the Primary bedroom which has 3 closets, and a renovated full bathroom with tiled shower and tub. Additional highlights include a brand new HVAC system with transferrable warranty, the water heater was replaced just 2 years ago, the full basement was professionally waterproofed with new sump pump last year and the driveway was just resealed! You can enter the fully fenced backyard through the kitchen, where you will find a newer patio. a large level yard and a storage shed! Enjoy the convenience of living in a wonderful neighborhood close to parks, schools, shopping, and dining. This home offers both comfort and style in a prime location. Don’t miss the opportunity to make this property your new home!

    Zillow last checked:

    Listing updated:

    Listed by:

    Amy Eves Walder 215-620-6693,

    Keller Williams Real Estate-Horsham

    Bought with:

    Nadeem Latif, RS347468

    Exceed Realty

    Source: Bright MLS,MLS#: PAMC2108526MLS Logo

    Facts & features

    Interior

    Bedrooms & bathrooms
    • Bedrooms: 3
    • Bathrooms: 2
    • Full bathrooms: 1
    • 1/2 bathrooms: 1
    • Main level bathrooms: 1
    • Main level bedrooms: 1
    Basement
    • Area: 600
    Heating
    • Forced Air, Natural Gas
    Cooling
    • Central Air, Electric
    Appliances
    • Included: Stainless Steel Appliance(s), Gas Water Heater
    • Laundry: In Basement
    Features
    • Eat-in Kitchen, Bathroom - Tub Shower, Ceiling Fan(s), Entry Level Bedroom
    • Flooring: Hardwood, Ceramic Tile, Wood
    • Basement: Full,Sump Pump,Water Proofing System
    • Has fireplace: No
    Interior area
    • Total structure area: 2,070
    • Total interior livable area: 1,470 sqft
    • Finished area above ground: 1,470

    Property

    Parking
    • Total spaces: 3
    • Parking features: Driveway
    • Uncovered spaces: 3
    Accessibility
    • Accessibility features: None
    Features
    • Levels: Three
    • Stories: 3
    • Patio & porch: Patio
    • Exterior features: Sidewalks, Lighting
    • Pool features: None
    • Fencing: Full
    Lot
    • Size: 8,750 sqft
    • Dimensions: 70.00 x 0.00
    Details
    • Additional structures: Above Grade
    • Parcel number: 590001279003
    • Zoning: R3
    • Special conditions: Standard

    Construction

    Type & style
    • Home type: SingleFamily
    • Architectural style: Cape Cod
    • Property subtype: Single Family Residence
    Materials
    • Masonry
    • Foundation: Other
    • Roof: Pitched,Shingle
    Condition
    • Excellent
    • New construction: No
    • Year built: 1956

    Utilities & green energy

    • Sewer: Public Sewer
    • Water: Public

    Community & neighborhood

    Location
    • Region: Hatboro
    • Subdivision: Moreland Manor
    • Municipality: UPPER MORELAND TWP

    Other

    Other facts
    • Listing agreement: Exclusive Right To Sell
    • Listing terms: VA Loan,FHA,Conventional,Cash
    • Ownership: Fee Simple

    Price history

    DateEventPrice
    1/27/2025Sold$445,000+4.7%$303/sqft
    Source: Bright MLS #PAMC2108526 Report a problem
    10/22/2024Contingent$425,000$289/sqft
    Source: Bright MLS #PAMC2108526 Report a problem
    10/18/2024Listed for sale$425,000+68.3%$289/sqft
    Source: Bright MLS #PAMC2108526 Report a problem
    4/10/2008Sold$252,500+62.9%$172/sqft
    Source: Public Record Report a problem
    11/13/2001Sold$155,000$105/sqft
    Source: Public Record Report a problem

    Public tax history

    YearProperty taxesTax assessment
    2025$5,517 +6.5%$110,270
    2024$5,180 $110,270
    2023$5,180 +9.6%$110,270
    2022$4,724 +1.8%$110,270
    2021$4,640 +2.5%$110,270
    2020$4,529 +2.7%$110,270
    2019$4,408 +2.7%$110,270
    2018$4,292 +3%$110,270
    2017$4,168 +2.4%$110,270
    2016$4,072 +2.9%$110,270
    2015$3,956 +1.6%$110,270
    2014$3,892 +2.2%$110,270
    2013$3,808 +1.3%$110,270
    2012$3,758 +2.9%$110,270
    2011$3,652 +4.6%$110,270
    2010$3,492 +6.8%$110,270 +2.3%
    2009$3,269 +8.2%$107,770
    2008$3,020 +2%--
    2007$2,960 +2.7%--
    2006$2,883 +2.8%--
    2005$2,804 +7.4%--
    2004$2,612 +5.7%--
    2003$2,470 +6.4%--
    2002$2,321 +8.2%--
    2000$2,146 +0.4%--
    1999$2,138 --

    Find assessor info on the county website

    Neighborhood: 19040

    Nearby schools

    GreatSchools rating
    Schools provided by the listing agent
    • Elementary: Upper Moreland Primary School
    • Middle: Upper Moreland
    • High: Upper Moreland
    • District: Upper Moreland

    Source: Bright MLS. This data may not be complete. We recommend contacting the local school district to confirm school assignments for this home.

    Get a cash offer in 3 minutes
    Find out how much your home could sell for in as little as 3 minutes with a no-obligation cash offer.
    Estimated market value
    $466,000
    Get a cash offer in 3 minutes
    Find out how much your home could sell for in as little as 3 minutes with a no-obligation cash offer.
    Estimated market value
    $466,000