Skip main navigation
Off market
Street View
  • $809,000

    124 Bowe Ln, Lagrangeville, NY 12540

    4beds
    3,597sqft
    SingleFamily
    Built in 1999
    1.31 Acres Lot
    $809,000 Zestimate®
    $225/sqft
    $5,776 Estimated rent

    Home value

    $809,000

    $769,000 - $858,000

    $5,776/mo

    Zestimate® history
    Loading
    Loading...

    Owner options

    List your home for rent

    $5,776/mo

    Rent Zestimate®

    Find your next renter with Zillow Rental Manager. Plus, with online applications, you can quickly screen prospective tenants – for free.

    Learn more

    $5,776/mo

    Rent Zestimate®

    Refinance and save

    $5,581/mo

    Est. payment

    Refinancing to a lower rate could help reduce your monthly payments and save thousands over the life of the loan.

    See today's rates

    $5,581/mo

    Est. payment

    Explore your selling options

    Work with a Zillow partner agent

    Leverage their expertise and Zillow's premium Showcase listings to get your home seen by more buyers.

    Get started

    List with your own agent

    Get your home in front of millions of buyers by listing it on Zillow.

    Learn how to do it

    Sell it yourself

    Take full control of how buyers see your home on Zillow by listing For Sale by Owner (FSBO).

    List your home

    What's special

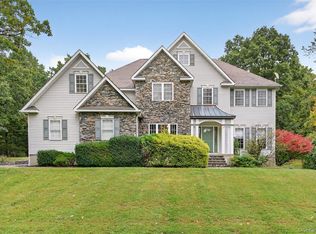
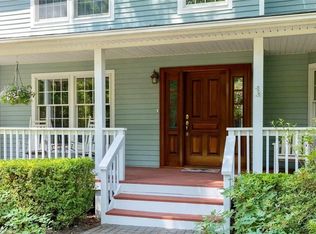
    Welcome to this absolutely beautiful home in the much-desired Birch Hill community. Pristine, move-in ready, meticulously cared for in every way by the original owners. Sited on 1.31 lovely landscaped and private wooded acres, this home boasts 4 bedrooms and 2.5 baths, plus 2 Offices, a stunning 400 sf Sun Room and the wine connoisseur's dream 850-bottle Wine Cellar. The wonderful Chef's kitchen and all bathrooms are fully updated with Granite counter tops. The eat-in kitchen has new Cherry Cabinets and Stainless Steel appliances. Large open-living style Kitchen and Family Room with brick wood-burning Fireplace and a 2nd traditional white mantle gas Fireplace in the Dining Room for cozy dining with family and friends. Additional upgrades/features include: Glistening Refinished Hardwoods, brand new Carpeting, Fresh Paint, New Flooring in family room, new A/C unit, Wifi-connected Smart Thermostats, and much more. Convenient location, just minutes to the Taconic Parkway, a little over an hour to NY City, one minute to elementary and middle schools. Ideal full-time home or weekend getaway. Most of the lovely furniture in this home is for sale. Please contact the list agent for details. Please see Associated Documents for full list of Special Features and Improvements.

    This property is off market, which means it's not currently listed for sale or rent on Zillow. This may be different from what's available on other websites or public sources.
    Facts & features

    Interior

    Bedrooms & bathrooms
    • Bedrooms: 4
    • Bathrooms: 3
    • Full bathrooms: 2
    • 1/2 bathrooms: 1
    Heating
    • Forced air, Oil
    Cooling
    • Central
    Appliances
    • Included: Dishwasher, Dryer, Microwave, Range / Oven, Refrigerator
    Features
    • Electric Dryer Connection, Some Window Treatments, Washer Connection, Master Bath, Vaulted Ceilings, Walk-In Closets, Electric Stove Connection, 9+ Foot Ceilings, Sliding Glass Doors, Skylight(s)
    • Flooring: Tile, Carpet, Hardwood
    • Basement: Partially finished
    • Has fireplace: Yes
    Interior area
    • Total interior livable area: 3,597 sqft

    Property

    Parking
    • Parking features: Garage - Attached
    Features
    • Exterior features: Wood
    Lot
    • Size: 1.31 Acres
    Details
    • Parcel number: 1322006659002087720000

    Construction

    Type & style
    • Home type: SingleFamily
    • Architectural style: Colonial
    Materials
    • Metal
    • Roof: Asphalt
    Condition
    • Year built: 1999

    Community & HOA

    Location
    • Region: Lagrangeville

    Financial & listing details

    • Price per square foot: $225/sqft
    • Tax assessed value: $645,200

    Price history

    DateEventPrice
    10/2/2019Sold$532,500-1.4%$148/sqft
    Source: OneKey® MLS as distributed by MLS GRID #H4958276 Report a problem
    8/2/2019Pending sale$540,000$150/sqft
    Source: Berkshire Hathaway HomeServices Hudson Valley Properties #4958276 Report a problem
    7/1/2019Listed for sale$540,000+35.7%$150/sqft
    Source: BHHS HUDSON VALLEY PROPERTIES LG #382477 Report a problem
    5/13/1999Sold$398,000$111/sqft
    Source: Agent Provided Report a problem

    Public tax history

    YearProperty taxesTax assessment
    2025-- $405,200
    2024-- $405,200
    2023-- $405,200
    2022-- $405,200
    2021-- $405,200
    2020-- $405,200
    2019-- $405,200
    2018-- $405,200
    2017$13,576 $405,200
    2016-- $405,200
    2015-- $405,200
    2014-- $405,200 -5%
    2012-- $426,500 -5%
    2011-- $448,900 -6%
    2010-- $477,600 -10.9%
    2009-- $536,000 -8%
    2008-- $582,600 -6.9%
    2007-- $625,615 +92.4%
    2006-- $325,100
    2005-- $325,100
    2004-- $325,100
    2003-- $325,100
    2002-- $325,100
    2001-- $325,100
    2000-- $325,100
    Find assessor info on the county website

    Neighborhood: 12540

    Nearby schools

    GreatSchools rating
    Schools provided by the listing agent
    • Elementary: Vail Farm
    • Middle: Union Vale
    • High: Arlington
    • District: Arlington

    Source: The MLS. This data may not be complete. We recommend contacting the local school district to confirm school assignments for this home.