Skip main navigation
Closed
Street View
  • $702,999

    124 Bowstring Dr, Williamsburg, VA 23185

    4beds
    3,215sqft
    Single Family Residence
    Built in 1981
    1.6 Acres Lot
    $790,800 Zestimate®
    $219/sqft
    $3,445 Estimated rent

    Home value

    $790,800

    $751,000 - $830,000

    $3,445/mo

    Zestimate® history
    Loading
    Loading...

    Owner options

    List your home for rent

    $3,445/mo

    Rent Zestimate®

    Find your next renter with Zillow Rental Manager. Plus, with online applications, you can quickly screen prospective tenants – for free.

    Learn more

    $3,445/mo

    Rent Zestimate®

    Refinance and save

    $4,143/mo

    Est. payment

    Refinancing to a lower rate could help reduce your monthly payments and save thousands over the life of the loan.

    See today's rates

    $4,143/mo

    Est. payment

    Explore your selling options

    Work with a Zillow partner agent

    Leverage their expertise and Zillow's premium Showcase listings to get your home seen by more buyers.

    Get started

    List with your own agent

    Get your home in front of millions of buyers by listing it on Zillow.

    Learn how to do it

    Sell it yourself

    Take full control of how buyers see your home on Zillow by listing For Sale by Owner (FSBO).

    List your home

    What's special

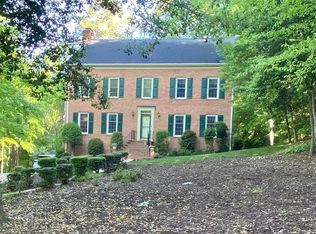
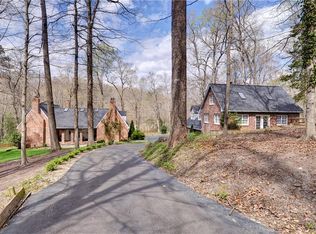
    Bright & Spacious 4 Bedroom Home in Queens Lake. This home Combines Classic Character with Gorgeous Updates! The Updated Gourmet Kitchen has a 6 Burner Viking Stove, Thermador Double Ovens, Vent-Hood, Oversized Sub Zero Fridge, Luxury Granite and 2 Pantries. The Large Living Room has a Cozy Wood Burning Fireplace and flows into the Dining Room w/Beautiful Handcrafted floor to ceiling Windows. The Primary Bedroom has 3 Closets, a Balcony that Overlooks the Gardens and an Updated En-Suite Bath w/Marble Counters, Dual Head Walk In Shower, Heated Towel Rack and Heated Floors. There are 3 more Bedrooms and another Full Bathroom w/Heated Floors. Hardwood Floors Flow thru the Main Level. The Lower Level is perfect for a Teen Retreat/Media Room or 5th Bedroom & includes a Gas Stove and a Full Bathroom. The Backyard is a True Private Oasis- With Multi-Tiered Decks, A Separate Patio w/Gas Firepit, and Superb Landscaping all Backing up to a Wooded View. Whole House Generator!

    Zillow last checked:

    Listing updated:

    Listed by:

    Jenna C Heuser 757-871-7859,

    Garrett Realty Partners

    Bought with:

    Sharon Baker, 0225216177

    BHHS RW Towne Realty LLC

    Source: WMLS,MLS#: 2400766MLS LogoOriginating MLS: Williamsburg MLS

    Facts & features

    Interior

    Bedrooms & bathrooms
    • Bedrooms: 4
    • Bathrooms: 3
    • Full bathrooms: 3
    Primary bedroom
    • Description: Attached Bath
    • Level: First
    • Dimensions: 19.0 x 15.5
    Bedroom 2
    • Level: First
    • Dimensions: 16.0 x 13.5
    Bedroom 3
    • Level: First
    • Dimensions: 14.0 x 15.5
    Bedroom 4
    • Level: First
    • Dimensions: 15.5 x 10.5
    Dining room
    • Level: First
    • Dimensions: 15.0 x 15.0
    Family room
    • Description: Gas Stove
    • Level: Basement
    • Dimensions: 22.0 x 24.0
    Foyer
    • Level: First
    • Dimensions: 13.0 x 7.5
    Kitchen
    • Description: Granite CountersStainless Appliances
    • Level: First
    • Dimensions: 20.5 x 17.5
    Laundry
    • Level: Basement
    • Dimensions: 9.0 x 5.0
    Living room
    • Level: First
    • Dimensions: 15.0 x 25.0
    Heating
    • Forced Air, Natural Gas
    Cooling
    • Central Air
    Appliances
    • Included: Built-In Oven, Double Oven, Dryer, Dishwasher, Exhaust Fan, Gas Cooking, Disposal, Gas Water Heater, Microwave, Range, Refrigerator, Water Heater, Washer
    • Laundry: Washer Hookup, Dryer Hookup
    Features
    • Tray Ceiling(s), Ceiling Fan(s), Dining Area, Separate/Formal Dining Room, Double Vanity, Eat-in Kitchen, French Door(s)/Atrium Door(s), Granite Counters, Kitchen Island, Pantry, Pull Down Attic Stairs, Window Treatments
    • Flooring: Carpet, Tile, Wood
    • Doors: French Doors, Sliding Doors
    • Windows: Window Treatments
    • Basement: Crawl Space,Partial,Partially Finished
    • Attic: Pull Down Stairs
    • Number of fireplaces: 1
    • Fireplace features: Wood Burning
    Interior area
    • Total interior livable area: 3,215 sqft

    Property

    Parking
    • Total spaces: 2
    • Parking features: Attached, Driveway, Garage, Paved
    • Attached garage spaces: 2
    Features
    • Levels: Two
    • Stories: 2
    • Patio & porch: Balcony, Deck, Patio
    • Exterior features: Balcony, Deck, Sprinkler/Irrigation, Patio, Paved Driveway
    • Pool features: None
    • Fencing: Back Yard
    Lot
    • Size: 1.60 Acres
    Details
    • Parcel number: G15C18262173
    • Zoning description: RR
    • Other equipment: Generator

    Construction

    Type & style
    • Home type: SingleFamily
    • Architectural style: Tudor,Transitional
    • Property subtype: Single Family Residence
    Materials
    • Brick, Drywall, Frame, Stucco
    • Roof: Asphalt,Shingle
    Condition
    • New construction: No
    • Year built: 1981

    Utilities & green energy

    • Sewer: Grinder Pump, Public Sewer
    • Water: Public

    Community & neighborhood

    Security
    • Security features: Smoke Detector(s)
    Community
    • Community features: Common Grounds/Area, Clubhouse, Community Pool, Marina, Playground, Park
    Location
    • Region: Williamsburg
    • Subdivision: Queens Lake

    Other

    Other facts
    • Ownership: Fee Simple,Individuals

    Price history

    DateEventPrice
    5/13/2024Sold$702,999+4.1%$219/sqft
    Source: WMLS #2400766 Report a problem
    3/26/2024Contingent$675,000$210/sqft
    Source: REIN Inc. #10523879 Report a problem
    3/18/2024Pending sale$675,000$210/sqft
    Source: WMLS #2400766 Report a problem
    3/15/2024Listed for sale$675,000+19.5%$210/sqft
    Source: REIN Inc. #10523879 Report a problem
    5/9/2022Sold$565,000+2.7%$176/sqft
    Source: WMLS #2201161 Report a problem
    4/13/2022Pending sale$550,000$171/sqft
    Source: WMLS #2201161 Report a problem
    4/13/2022Listed for sale$550,000$171/sqft
    Source: WMLS #2201161 Report a problem

    Public tax history

    YearProperty taxesTax assessment
    2025$4,230 +5.4%$542,300
    2024$4,013 +0.4%$542,300 +4.5%
    2023$3,996 -1.3%$518,900
    2022$4,047 +21%$518,900 +23.3%
    2021$3,345 $420,700
    2020$3,345 $420,700
    2019$3,345 $420,700
    2018$3,345 $420,700
    2017-- $420,700
    2016-- $420,700
    2015-- $420,700
    2014-- $420,700 +1.5%
    2013-- $414,500
    2012-- $414,500 -5.9%
    2011-- $440,700
    2010-- $440,700 +0.6%
    2009-- $438,000
    2008-- $438,000 +17.1%
    2007-- $374,100
    2006-- $374,100 +29.4%
    2005-- $289,100
    2004-- $289,100
    2003-- --
    2002-- --
    2001-- --

    Find assessor info on the county website

    Neighborhood: 23185

    Nearby schools

    GreatSchools rating
    Schools provided by the listing agent
    • Elementary: Magruder
    • Middle: Queens Lake
    • High: Bruton

    Source: WMLS. This data may not be complete. We recommend contacting the local school district to confirm school assignments for this home.

    Get pre-qualified for a loan
    At Zillow Home Loans, we can pre-qualify you in as little as 5 minutes with no impact to your credit score.

    An equal housing lender. NMLS #10287.

    Sell for more on Zillow
    Get a Zillow Showcase℠ listing at no additional cost and you could sell for .
    $790,800
    2% more
    +$15,816
    With Zillow Showcase(estimated)
    $806,616