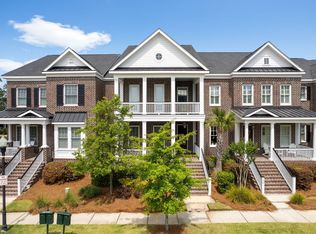
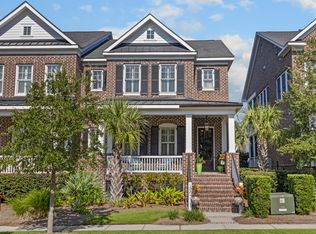
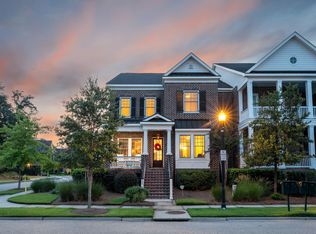
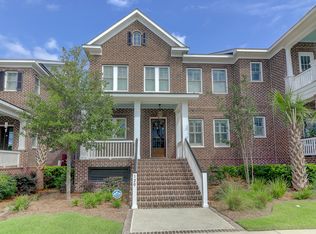
Back on market due to home sale contingency. Welcome to 124 Brailsford Road, located in the highly sought-after Ralston Grove section of Daniel Island Park.This beautifully appointed townhome offers an open concept floor plan designed for both everyday living and entertaining, featuring four bedrooms plus a versatile loft, providing exceptional flexibility for today's lifestyle. A welcoming front porch leads to light filled living spaces, including a formal living room and a main level guest suite with a full bath.The chef's kitchen is thoughtfully designed with stainless steel appliances, a six-burner gas cooktop, wall oven, leathered countertops, subway tile backsplash, an oversized island, double-stacked cabinetry, and a generous pantry.It flows seamlessly into the dining and family rooms, with easy access to the screened porch and a functional patio. Perfect for indoor-outdoor living! Upstairs, the spacious primary suite features a spa-inspired bath with dual vanities, a soaking tub, separate shower, and an expansive walk-in closet. Three additional bedrooms, a versatile loft ideal for a home office, playroom, or second living area, a shared bath, and a dedicated laundry room complete the second level. Additional highlights include a two-car garage, an elevator shaft already in place for future installation, and close proximity to the Daniel Island Club amenities.
Closed
Zillow last checked:
Listing updated:
Bought with:
Carolina One Real Estate
Source: CTMLS,MLS#: 26018981
Price history
| Date | Event | Price |
|---|---|---|
| 10/9/2026 | Sold | $2,075,000-1%$689/sqft |
Source:  CTMLS #26018981 Report a problem CTMLS #26018981 Report a problem | ||
| 9/1/2026 | Price change | $2,095,000-4.6%$696/sqft |
Source: CTMLS #26018981 Report a problem | ||
| 7/2/2026 | Listed for sale | $2,195,000+43.9%$729/sqft |
Source: CTMLS #26018981 Report a problem | ||
| 7/25/2023 | Sold | $1,525,000-1.6%$506/sqft |
Source: CTMLS #23004868 Report a problem | ||
| 4/25/2023 | Listing removed | -- |
Source: CTMLS #23004868 Report a problem | ||
| 3/7/2023 | Pending sale | $1,550,000+29.2%$515/sqft |
Source: CTMLS #23004868 Report a problem | ||
| 7/15/2021 | Sold | $1,200,000-9.4%$398/sqft |
Source: CTMLS #21012370 Report a problem | ||
| 5/13/2021 | Contingent | $1,325,000$440/sqft |
Source: CTMLS #21012370 Report a problem | ||
| 5/9/2021 | Listed for sale | $1,325,000+54.7%$440/sqft |
Source: CTMLS #21012370 Report a problem | ||
| 8/18/2020 | Sold | $856,500-3.8%$284/sqft |
Source: Public Record Report a problem | ||
| 5/23/2020 | Listed for sale | $889,900+9.5%$295/sqft |
Source: The Boulevard Company, LLC Report a problem | ||
| 6/1/2018 | Sold | $813,000-10%$270/sqft |
Source: Public Record Report a problem | ||
| 4/10/2018 | Listed for sale | $903,541$300/sqft |
Source: Daniel Island Real Estate Co Inc #16029497 Report a problem | ||
| 8/31/2017 | Listing removed | $903,541$300/sqft |
Source: Daniel Island Real Estate Co Inc #16029497 Report a problem | ||
| 8/11/2017 | Price change | $903,541+4.6%$300/sqft |
Source: Daniel Island Real Estate Co Inc #16029497 Report a problem | ||
| 5/11/2017 | Price change | $863,541-4.4%$287/sqft |
Source: Daniel Island Real Estate Co Inc #16029497 Report a problem | ||
| 11/16/2016 | Listed for sale | $903,541$300/sqft |
Source: Daniel Island Real Estate Co Inc #16029497 Report a problem | ||
Get a cash offer in 3 minutes
Find out how much your home could sell for in as little as 3 minutes with a no-obligation cash offer.
Estimated market value
$2,028,800
