Step inside a residence where every detail has been meticulously curated to offer a lifestyle of effortless luxury. From the moment you enter, soaring ceilings and crown molding create an immediate sense of grandeur, complemented by the warmth of recently installed hardwood flooring, recent carpet upstairs, and fresh paint. This is a home designed for the way you live, featuring a dedicated home office behind elegant French doors for productive mornings and an updated fireplace that serves as the sophisticated centerpiece of the family room. The beautifully renovated kitchen is a masterpiece of design and function, boasting quartz countertops, a decorative backsplash, double ovens, floating shelves, under cabinet lighting, and a premium Thermador five-burner gas rangetop. Sunlight streams through the bay windows of the breakfast area, offering a serene view of your private backyard retreat. For ultimate flexibility, a secondary bedroom and full bath are tucked away downstairs, providing a perfect sanctuary for guests. Retreat to the massive primary suite, where a bay window sitting area invites you to linger over morning coffee before stepping into a spa-like ensuite finished with granite dual-sink vanities, a frameless shower, jetted tub, and two walk-in closets with built-ins. Upstairs, the dedicated media room awaits for immersive movie nights. The outdoors is an entertainer’s dream, featuring a sparkling pool and spa with a soothing waterfall, all surrounded by low-maintenance pool decking and a large covered patio with ceiling fans. A privacy fence with an electric gate encloses both the backyard and the new driveway, ensuring total seclusion. With a recently replaced roof, double pane windows, HVAC ductwork, furnaces, water heater, and insulation, the heavy lifting has been done for you. Located with easy access to major highways and DFW Airport, this home blends high-end finishes with unmatched convenience. Click the Virtual Tour link to see the 3D Tour!
Sold
Price Unknown
124 Branchwood Trl, Coppell, TX 75019
4beds
3,118sqft
Single Family Residence
Built in 1994
7,753 Square Feet Lot
$700,600 Zestimate®
$--/sqft
$4,738 Estimated rent
Home value
$700,600
$645,000 - $757,000
$4,738/mo
Zestimate® history
Owner options
List your home for rent
$4,738/mo
Rent Zestimate®
Find your next renter with Zillow Rental Manager. Plus, with online applications, you can quickly screen prospective tenants – for free.
$4,738/mo
Rent Zestimate®
Refinance and save
$410/mo
Est. payment
Refinancing to a lower rate could help reduce your monthly payments and save thousands over the life of the loan.
$410/mo
Est. payment
Explore your selling options
Work with a Zillow partner agent
Leverage their expertise and Zillow's premium Showcase listings to get your home seen by more buyers.
Get startedList with your own agent
Get your home in front of millions of buyers by listing it on Zillow.
Learn how to do itSell it yourself
Take full control of how buyers see your home on Zillow by listing For Sale by Owner (FSBO).
List your homeWhat's special
Fresh paintRecent carpet upstairsRecently installed hardwood flooringLow-maintenance pool deckingFloating shelvesQuartz countertopsBeautifully renovated kitchen
Zillow last checked:
Listing updated:
Listed by:
Russell Rhodes 0484034 972-899-5600,
Berkshire HathawayHS PenFed TX 972-899-5600
Bought with:
Mandie Dealey, 0593400
Allie Beth Allman & Associates
Source: NTREIS,MLS#: 21263025
Facts & features
Interior
Bedrooms & bathrooms
- Bedrooms: 4
- Bathrooms: 3
- Full bathrooms: 3
Primary bedroom
- Features: Dual Sinks, En Suite Bathroom, Jetted Tub, Sitting Area in Primary, Separate Shower, Walk-In Closet(s)
- Level: Second
- Dimensions: 17 x 16
Bedroom
- Level: First
- Dimensions: 11 x 10
Bedroom
- Level: Second
- Dimensions: 15 x 12
Bedroom
- Level: Second
- Dimensions: 12 x 10
Breakfast room nook
- Level: First
- Dimensions: 10 x 10
Dining room
- Level: First
- Dimensions: 13 x 11
Kitchen
- Features: Breakfast Bar, Built-in Features, Kitchen Island, Pantry, Stone Counters
- Level: First
- Dimensions: 16 x 12
Living room
- Features: Fireplace
- Level: First
- Dimensions: 17 x 15
Media room
- Level: Second
- Dimensions: 24 x 16
Office
- Level: First
- Dimensions: 15 x 14
Utility room
- Features: Built-in Features, Utility Room, Utility Sink
- Level: First
- Dimensions: 9 x 8
Heating
- Central, Natural Gas, Zoned
Cooling
- Central Air, Ceiling Fan(s), Electric, Zoned
Appliances
- Included: Some Gas Appliances, Double Oven, Dishwasher, Electric Oven, Gas Cooktop, Disposal, Plumbed For Gas, Vented Exhaust Fan
- Laundry: Washer Hookup, Electric Dryer Hookup, Laundry in Utility Room
Features
- Decorative/Designer Lighting Fixtures, Double Vanity, Granite Counters, High Speed Internet, Kitchen Island, Open Floorplan, Pantry, Cable TV, Vaulted Ceiling(s), Walk-In Closet(s), Wired for Sound
- Flooring: Carpet, Ceramic Tile, Wood
- Windows: Bay Window(s), Window Coverings
- Has basement: No
- Number of fireplaces: 1
- Fireplace features: Family Room, Gas Log, Gas Starter
Interior area
- Total interior livable area: 3,118 sqft
Property
Parking
- Total spaces: 2
- Parking features: Driveway, Garage, Garage Door Opener, Garage Faces Rear
- Attached garage spaces: 2
Features
- Levels: Two
- Stories: 2
- Patio & porch: Front Porch, Patio, Covered
- Exterior features: Private Yard, Rain Gutters
- Has private pool: Yes
- Pool features: Gunite, Heated, In Ground, Pool, Private, Pool/Spa Combo, Waterfall
- Fencing: Privacy,Wood
Lot
- Size: 7,753 Square Feet
- Features: Interior Lot, Landscaped, Subdivision, Sprinkler System
Details
- Parcel number: 180051500A0070000
Construction
Type & style
- Home type: SingleFamily
- Architectural style: Traditional,Detached
- Property subtype: Single Family Residence
Materials
- Brick
- Foundation: Slab
- Roof: Composition
Condition
- Year built: 1994
Utilities & green energy
- Sewer: Public Sewer
- Water: Public
- Utilities for property: Sewer Available, Water Available, Cable Available
Green energy
- Energy efficient items: Appliances, Insulation, Thermostat, Windows
Community & HOA
Community
- Features: Playground
- Subdivision: Oakbend Add
HOA
- Has HOA: Yes
- Services included: All Facilities, Association Management
- HOA fee: $410 annually
- HOA name: Oakbend Addition Hoa
- HOA phone: 800-555-1212
Location
- Region: Coppell
Financial & listing details
- Tax assessed value: $749,250
- Annual tax amount: $14,692
- Date on market: 5/14/2026
- Cumulative days on market: 3 days
- Exclusions: 2 wine coolers, shoe racks in primary closet, Indoor wall mounted TVs (mounts stay), Media room projector, screen, speakers, and equipment rack.
Price history
| Date | Event | Price |
|---|---|---|
| 6/16/2026 | Sold | -- |
Source: NTREIS #21263025 Report a problem | ||
| 5/26/2026 | Pending sale | $699,000$224/sqft |
Source: NTREIS #21263025 Report a problem | ||
| 5/17/2026 | Contingent | $699,000$224/sqft |
Source: NTREIS #21263025 Report a problem | ||
| 5/14/2026 | Listed for sale | $699,000+118.4%$224/sqft |
Source: NTREIS #21263025 Report a problem | ||
| 11/30/2012 | Sold | -- |
Source: Agent Provided Report a problem | ||
| 8/5/2012 | Price change | $320,000-3.6%$103/sqft |
Source: Chris Arnold Premier Realty #11791719 Report a problem | ||
| 7/14/2012 | Price change | $331,900-4.9%$106/sqft |
Source: Chris Arnold Premier Realty #11791719 Report a problem | ||
| 6/22/2012 | Listed for sale | $349,000$112/sqft |
Source: Chris Arnold Premier Realty #11791719 Report a problem | ||
Public tax history
| Year | Property taxes | Tax assessment |
|---|---|---|
| 2025 | $10,850 +5.2% | $749,250 |
| 2024 | $10,311 +5.9% | $749,250 +20.8% |
| 2023 | $9,740 -6.5% | $620,420 +5.6% |
| 2022 | $10,412 +0.8% | $587,730 +28.9% |
| 2021 | $10,325 -1.6% | $455,810 |
| 2020 | $10,488 +6.5% | $455,810 +7.6% |
| 2019 | $9,844 -4.8% | $423,510 |
| 2018 | $10,336 -1% | $423,510 |
| 2017 | $10,445 +7.9% | $423,510 +8.1% |
| 2016 | $9,685 +16.6% | $391,830 +9.3% |
| 2015 | $8,307 | $358,480 +7.5% |
| 2014 | $8,307 | $333,470 |
| 2013 | -- | -- |
| 2012 | -- | -- |
| 2011 | -- | -- |
| 2010 | -- | -- |
| 2009 | -- | -- |
| 2008 | -- | -- |
| 2007 | -- | -- |
| 2005 | -- | -- |
| 2004 | -- | -- |
| 2003 | -- | -- |
| 2002 | -- | -- |
| 2001 | -- | -- |
Find assessor info on the county website
Neighborhood: Oakbend
Nearby homes
- $833,9005 bd4 ba4k sqft120 Branchwood Trl, Coppell, TX 75019Off Market
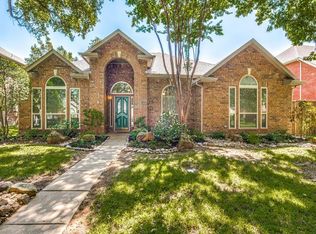
- $570,7004 bd2 ba2.4k sqft128 Branchwood Trl, Coppell, TX 75019Off Market
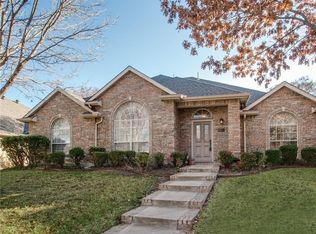
- $529,8004 bd2 ba2k sqft116 Branchwood Trl, Coppell, TX 75019Off Market
- $802,8005 bd4 ba4.3k sqft132 Branchwood Trl, Coppell, TX 75019Off Market

- $751,6004 bd3 ba3k sqft115 Manchester Ln, Coppell, TX 75019Off Market
- $896,8005 bd3 ba3.6k sqft119 Manchester Ln, Coppell, TX 75019Off Market
- $604,3004 bd3 ba2.5k sqft125 Branchwood Trl, Coppell, TX 75019Off Market
- $511,0004 bd2 ba2k sqft129 Branchwood Trl, Coppell, TX 75019Off Market
Nearby schools
GreatSchools rating
- 9/10Cottonwood Creek Elementary SchoolGrades: K-5Distance: 0.4 mi
- 10/10Coppell Middle NorthGrades: 6-8Distance: 1.4 mi
- 8/10Coppell High SchoolGrades: 9-12Distance: 0.7 mi
Schools provided by the listing agent
- Elementary: Cottonwood
- Middle: Coppellnor
- High: Coppell
- District: Coppell ISD
Source: NTREIS. This data may not be complete. We recommend contacting the local school district to confirm school assignments for this home.
Get a cash offer in 3 minutes
Find out how much your home could sell for in as little as 3 minutes with a no-obligation cash offer.
Estimated market value
$700,600
Get a cash offer in 3 minutes
Find out how much your home could sell for in as little as 3 minutes with a no-obligation cash offer.
Estimated market value
$700,600
- Texas
- Dallas County
- Coppell
- 75019
- Oakbend
- 124 Branchwood Trl
Nearby cities
Nearby neighborhoods
Nearby zip codes
Other Coppell Topics
