Skip main navigation
Sold for $688,000
  • $688,000

    124 Brandau Ln, Simpsonville, SC 29680

    5beds
    5,135sqft
    Single Family Residence, Residential
    Built in ----
    0.34 Acres Lot
    $765,500 Zestimate®
    $134/sqft
    $3,521 Estimated rent

    Home value

    $765,500

    $727,000 - $804,000

    $3,521/mo

    Zestimate® history
    Loading
    Loading...

    Owner options

    List your home for rent

    $3,521/mo

    Rent Zestimate®

    Find your next renter with Zillow Rental Manager. Plus, with online applications, you can quickly screen prospective tenants – for free.

    Learn more

    $3,521/mo

    Rent Zestimate®

    Refinance and save

    $3,955/mo

    Est. payment

    Refinancing to a lower rate could help reduce your monthly payments and save thousands over the life of the loan.

    See today's rates

    $3,955/mo

    Est. payment

    Explore your selling options

    Work with a Zillow partner agent

    Leverage their expertise and Zillow's premium Showcase listings to get your home seen by more buyers.

    Get started

    List with your own agent

    Get your home in front of millions of buyers by listing it on Zillow.

    Learn how to do it

    Sell it yourself

    Take full control of how buyers see your home on Zillow by listing For Sale by Owner (FSBO).

    List your home

    What's special

    Garage spaceExtended barBeautiful stone patioDouble storyScreened porchOpen deckWalk-in pantry
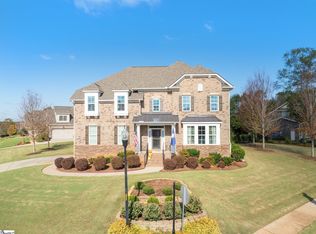
    Rare find in beautiful Weatherstone located in Simpsonville! This home has ALL the space you need. Downstairs greets you with a double story, bright entryway. French doors lead to your new office and coffered ceilings adorn the dining room. Invite your guests to fix a drink at the dry bar and then mingle at the extended bar, the breakfast area or open living room. Cooking for a crowd is made easy with double wall ovens, a pot filler, island extending the length of the kitchen and enough counter space for multiple chefs. Plenty of cabinets and a walk-in pantry, provide all the storage you need. Downstairs also features a master suite retreat! 2 walk-in closets, a sitting room and a relaxing bath with garden tub and separate shower. Upstairs has 4 additional bedrooms, 2 bathrooms, and a bonus room. Home has garage space for 3 cars and the yard is perfect for entertaining. Choose from a screened porch, open deck, beautiful stone patio or venture into the yard to enjoy 1 of 2 fire pits. The yard is beautifully landscaped and easy to care for with a full yard sprinkler system. Grab this one fast and enjoy the neighborhood pool, playground, and pickle ball court this summer!

    Zillow last checked:

    Listing updated:

    Listed by:

    Cara Calhoun 864-905-2488,

    Keller Williams DRIVE

    Bought with:

    Julie Ellis

    That Realty Group

    Source: Greater Greenville AOR,MLS#: 1499946MLS Logo

    Facts & features

    Interior

    Bedrooms & bathrooms
    • Bedrooms: 5
    • Bathrooms: 4
    • Full bathrooms: 3
    • 1/2 bathrooms: 1
    • Main level bathrooms: 1
    • Main level bedrooms: 1
    Rooms
    • Room types: Laundry, Office/Study, Bonus Room/Rec Room, Breakfast Area
    Primary bedroom
    • Area: 400
    • Dimensions: 25 x 16
    Bedroom 2
    • Area: 156
    • Dimensions: 12 x 13
    Bedroom 3
    • Area: 247
    • Dimensions: 19 x 13
    Bedroom 4
    • Area: 256
    • Dimensions: 16 x 16
    Bedroom 5
    • Area: 270
    • Dimensions: 18 x 15
    Primary bathroom
    • Features: Double Sink, Full Bath, Shower-Separate, Sitting Room, Tub-Garden, Tub-Separate, Walk-In Closet(s), Multiple Closets
    • Level: Main
    Dining room
    • Area: 228
    • Dimensions: 19 x 12
    Kitchen
    • Area: 196
    • Dimensions: 14 x 14
    Living room
    • Area: 572
    • Dimensions: 26 x 22
    Bonus room
    • Area: 304
    • Dimensions: 19 x 16
    Heating
    • Electric, Gas Available, Forced Air, Multi-Units, Natural Gas, Heat Pump
    Cooling
    • Central Air, Electric, Multi Units
    Appliances
    • Included: Gas Cooktop, Dishwasher, Disposal, Self Cleaning Oven, Convection Oven, Oven, Electric Oven, Double Oven, Microwave, Gas Water Heater, Tankless Water Heater
    • Laundry: 1st Floor, Walk-in, Electric Dryer Hookup, Washer Hookup, Laundry Room
    Features
    • 2 Story Foyer, High Ceilings, Ceiling Fan(s), Vaulted Ceiling(s), Central Vacuum, Granite Counters, Soaking Tub, Walk-In Closet(s), Wet Bar, Pantry, Pot Filler Faucet
    • Flooring: Carpet, Ceramic Tile, Wood
    • Windows: Tilt Out Windows, Insulated Windows, Window Treatments
    • Basement: None
    • Number of fireplaces: 1
    • Fireplace features: Gas Log
    Interior area
    • Total structure area: 5,135
    • Total interior livable area: 5,135 sqft

    Property

    Parking
    • Total spaces: 3
    • Parking features: Attached, Workshop in Garage, Yard Door, Paved
    • Attached garage spaces: 3
    • Has uncovered spaces: Yes
    Features
    • Levels: Two
    • Stories: 2
    • Patio & porch: Deck, Patio, Screened, Rear Porch
    • Exterior features: Outdoor Fireplace
    Lot
    • Size: 0.34 Acres
    • Dimensions: 99 x 150 x 100 x 150
    • Features: Sidewalk, Few Trees, Sprklr In Grnd-Full Yard, 1/2 Acre or Less
    Details
    • Parcel number: 0575.2201207.00

    Construction

    Type & style
    • Home type: SingleFamily
    • Architectural style: Traditional
    • Property subtype: Single Family Residence, Residential
    Materials
    • Brick Veneer
    • Foundation: Crawl Space
    • Roof: Architectural

    Utilities & green energy

    • Sewer: Public Sewer
    • Water: Public
    • Utilities for property: Cable Available

    Community & HOA

    Community
    • Features: Clubhouse, Common Areas, Street Lights, Playground, Pool, Sidewalks, Vehicle Restrictions
    • Subdivision: Weatherstone
    HOA
    • Has HOA: Yes
    • Services included: Pool, Restrictive Covenants
    Location
    • Region: Simpsonville

    Financial & listing details

    • Price per square foot: $134/sqft
    • Tax assessed value: $671,630
    • Annual tax amount: $4,052
    • Date on market: 6/9/2023

    Price history

    DateEventPrice
    8/10/2023Sold$688,000-1.7%$134/sqft
    Source: Greater Greenville AOR #1499946 Report a problem
    7/3/2023Contingent$699,900$136/sqft
    Source: Greater Greenville AOR #1499946 Report a problem
    6/17/2023Price change$699,900-4.8%$136/sqft
    Source: Greater Greenville AOR #1499946 Report a problem
    6/1/2023Listed for sale$734,900+79.2%$143/sqft
    Source: Greater Greenville AOR #1499946 Report a problem
    11/24/2014Sold$410,000-9.2%$80/sqft
    Source: Greater Greenville AOR #1274324 Report a problem
    7/9/2014Listed for sale$451,384$88/sqft
    Source: The Real Estate Book Report a problem

    Public tax history

    YearProperty taxesTax assessment
    2024$4,052 +52.8%$671,630 +49.7%
    2023$2,653 -7.2%$448,780
    2022$2,858 +1.7%$448,780
    2021$2,811 +6.7%$448,780 +12.9%
    2020$2,635 +3%$397,480
    2019$2,558 -5.4%$397,480
    2018$2,704 $397,480 +2399.9%
    2017$2,704 -0.1%$15,900 -96%
    2016$2,707 +3.3%$397,480
    2015$2,621 -63.3%$397,480 +585.3%
    2014$7,144 +3797.3%$58,000
    2013$183 +2.8%$58,000
    2012$178 +2%--
    2011$175 +1.5%--
    2010$172 --
    2009-- --
    Find assessor info on the county website

    Neighborhood: 29680

    Nearby schools

    GreatSchools rating
    Schools provided by the listing agent
    • Elementary: Fork Shoals
    • Middle: Woodmont
    • High: Woodmont

    Source: Greater Greenville AOR. This data may not be complete. We recommend contacting the local school district to confirm school assignments for this home.

    Get a cash offer in 3 minutes
    Find out how much your home could sell for in as little as 3 minutes with a no-obligation cash offer.
    Estimated market value
    $765,500
    Get a cash offer in 3 minutes
    Find out how much your home could sell for in as little as 3 minutes with a no-obligation cash offer.
    Estimated market value
    $765,500