You will be ready for summer once you close on this beauty! You will love relaxing on the screened-in porch or by the pool and hot tub. Add a firepit in the designated spot for Spring and Fall! This home is on a cul de sac for less traffic. Three levels of finished space to spread out! Hardwood floors in some spaces on the main level. Private office/den on the main. Check it out to see for yourself and see why this home is ready for you to move into! SEE ATTACHED VIDEO! Many of the updates include a New roof in 2021, HVAC in 2022, a water heater in 2020, newer appliances, a new pool pump in 2021, and updated flooring. The seller NEEDS POST OCCUPANCY THROUGH THE END OF APRIL.
Sold for $550,000
$550,000
124 Brenton Ct, Stephens City, VA 22655
4beds
3,290sqft
Single Family Residence
Built in 2002
0.4 Acres Lot
$582,800 Zestimate®
$167/sqft
$2,929 Estimated rent
Home value
$582,800
$554,000 - $612,000
$2,929/mo
Zestimate® history
Owner options
List your home for rent
$2,929/mo
Rent Zestimate®
Find your next renter with Zillow Rental Manager. Plus, with online applications, you can quickly screen prospective tenants – for free.
$2,929/mo
Rent Zestimate®
Refinance and save
$3,336/mo
Est. payment
Refinancing to a lower rate could help reduce your monthly payments and save thousands over the life of the loan.
$3,336/mo
Est. payment
Explore your selling options
Work with a Zillow partner agent
Leverage their expertise and Zillow's premium Showcase listings to get your home seen by more buyers.
Get startedList with your own agent
Get your home in front of millions of buyers by listing it on Zillow.
Learn how to do itSell it yourself
Take full control of how buyers see your home on Zillow by listing For Sale by Owner (FSBO).
List your homeWhat's special
Private officeHot tubFinished spaceNew pool pumpScreened - in porchNew roofNewer appliances
Zillow last checked:
Listing updated:
Listed by:
Sheila Pack 540-247-1438,
RE/MAX Roots,
Listing Team: Sheila Pack Team
Bought with:
Tracey Hickey, 0225207456
RE/MAX Gateway
Source: Bright MLS,MLS#: VAFV2017020
Facts & features
Interior
Bedrooms & bathrooms
- Bedrooms: 4
- Bathrooms: 3
- Full bathrooms: 2
- 1/2 bathrooms: 1
- Main level bathrooms: 1
Rooms
- Room types: Living Room, Dining Room, Primary Bedroom, Bedroom 2, Bedroom 3, Bedroom 4, Kitchen, Family Room, Den, Laundry, Storage Room, Primary Bathroom, Full Bath, Half Bath
Basement
- Area: 1116
Heating
- Forced Air, Natural Gas
Cooling
- Central Air, Ceiling Fan(s), Electric
Appliances
- Included: Microwave, Dryer, Washer, Dishwasher, Disposal, Ice Maker, Refrigerator, Oven/Range - Gas, Water Treat System, Gas Water Heater
- Laundry: Laundry Room
Features
- Eat-in Kitchen, Primary Bath(s), Open Floorplan
- Flooring: Wood
- Basement: Connecting Stairway,Exterior Entry,Finished
- Number of fireplaces: 2
- Fireplace features: Screen, Gas/Propane
Interior area
- Total structure area: 3,348
- Total interior livable area: 3,290 sqft
- Finished area above ground: 2,232
- Finished area below ground: 1,058
Property
Parking
- Total spaces: 2
- Parking features: Garage Door Opener, Off Street, Attached
- Attached garage spaces: 2
Accessibility
- Accessibility features: None
Features
- Levels: Three
- Stories: 3
- Patio & porch: Porch, Screened, Screened Porch
- Exterior features: Play Equipment
- Has private pool: Yes
- Pool features: In Ground, Fenced, Heated, Private
- Has spa: Yes
- Spa features: Hot Tub
- Fencing: Back Yard
Lot
- Size: 0.4 Acres
Details
- Additional structures: Above Grade, Below Grade
- Parcel number: 40174
- Zoning: RP
- Special conditions: Standard
Construction
Type & style
- Home type: SingleFamily
- Architectural style: Traditional
- Property subtype: Single Family Residence
Materials
- Vinyl Siding
- Foundation: Concrete Perimeter
Condition
- New construction: No
- Year built: 2002
Utilities & green energy
- Sewer: Public Sewer
- Water: Public
Community & HOA
Community
- Security: Electric Alarm
- Subdivision: Canter Estates
HOA
- Has HOA: Yes
- HOA fee: $150 annually
Location
- Region: Stephens City
Financial & listing details
- Price per square foot: $167/sqft
- Tax assessed value: $456,000
- Annual tax amount: $2,324
- Date on market: 3/1/2024
- Listing agreement: Exclusive Right To Sell
- Inclusions: Alarm System & Ice Maker Sold As Is
- Exclusions: Seller To Take Window Treatments Of Their Choice, Wooden Shelves In The Basement & Gas Grill Do Not Convey
- Ownership: Fee Simple
Price history
| Date | Event | Price |
|---|---|---|
| 5/2/2024 | Sold | $550,000+2%$167/sqft |
Source:  Bright MLS #VAFV2017020 Report a problem Bright MLS #VAFV2017020 Report a problem | ||
| 4/9/2024 | Pending sale | $539,000$164/sqft |
Source: Bright MLS #VAFV2017020 Report a problem | ||
| 3/8/2024 | Listing removed | -- |
Source: Bright MLS #VAFV2017020 Report a problem | ||
| 3/1/2024 | Listed for sale | $539,000+56.2%$164/sqft |
Source: Bright MLS #VAFV2017020 Report a problem | ||
| 6/23/2014 | Sold | $345,000-2.8%$105/sqft |
Source: Public Record Report a problem | ||
| 5/14/2014 | Listed for sale | $355,000+1513.6%$108/sqft |
Source: Jim Barb Realty Inc. #FV8335228 Report a problem | ||
| 7/16/2002 | Sold | $22,000-58.1%$7/sqft |
Source: Public Record Report a problem | ||
| 4/17/2002 | Sold | $52,500$16/sqft |
Source: Public Record Report a problem | ||
Public tax history
| Year | Property taxes | Tax assessment |
|---|---|---|
| 2025 | $2,613 +12.4% | $544,425 +19.4% |
| 2024 | $2,326 | $456,000 |
| 2023 | $2,326 +109.9% | $456,000 +25.6% |
| 2022 | $1,108 | $363,200 |
| 2021 | $1,108 -46% | $363,200 +8% |
| 2020 | $2,052 -50% | $336,400 |
| 2019 | $4,104 +115% | $336,400 +7.5% |
| 2018 | $1,909 +1.7% | $312,900 |
| 2017 | $1,877 +8.3% | $312,900 +8.3% |
| 2016 | $1,734 +7.1% | $289,000 |
| 2015 | $1,618 +99.5% | $289,000 +4.9% |
| 2014 | $811 | $275,400 |
| 2013 | -- | $275,400 -0.7% |
| 2012 | -- | $277,400 |
| 2011 | -- | $277,400 -18.1% |
| 2010 | -- | $338,900 |
| 2009 | -- | $338,900 -11.5% |
| 2008 | -- | $382,800 +4.6% |
| 2007 | -- | $365,800 |
| 2006 | -- | $365,800 +0.1% |
| 2005 | -- | $365,500 +69.7% |
| 2003 | -- | $215,400 +406.8% |
| 2002 | -- | $42,500 |
Find assessor info on the county website
Neighborhood: 22655
Nearby homes
- $512,4004 bd2 ba2.2k sqft122 Brenton Ct, Stephens City, VA 22655Off Market
- $464,2004 bd3 ba2.1k sqft126 Brenton Ct, Stephens City, VA 22655Off Market
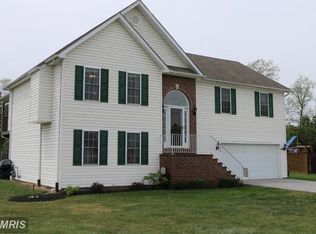
- $452,8003 bd2 ba1.7k sqft120 Brenton Ct, Stephens City, VA 22655Off Market
- $489,1004 bd2 ba2.2k sqft118 Brenton Ct, Stephens City, VA 22655Off Market
- $482,7004 bd3 ba2.2k sqft123 Brenton Ct, Stephens City, VA 22655Off Market
- $477,9003 bd2 ba2.2k sqft1717 Macedonia Church Rd, White Post, VA 22663Off Market
- $509,5004 bd3 ba1.5k sqft127 Brenton Ct, Stephens City, VA 22655Off Market
- $467,1004 bd3 ba2.4k sqft1723 Macedonia Church Rd, White Post, VA 22663Off Market
Nearby schools
GreatSchools rating
- 5/10Armel Elementary SchoolGrades: PK-5Distance: 0.6 mi
- 5/10Admiral Richard E. Byrd Middle SchoolGrades: 6-8Distance: 2.2 mi
- 4/10Sherando High SchoolGrades: 9-12Distance: 2.2 mi
Schools provided by the listing agent
- Elementary: Armel
- Middle: Admiral Richard E. Byrd
- High: Sherando
- District: Frederick County Public Schools
Source: Bright MLS. This data may not be complete. We recommend contacting the local school district to confirm school assignments for this home.
Get a cash offer in 3 minutes
Find out how much your home could sell for in as little as 3 minutes with a no-obligation cash offer.
Estimated market value
$582,800
Get a cash offer in 3 minutes
Find out how much your home could sell for in as little as 3 minutes with a no-obligation cash offer.
Estimated market value
$582,800
- Virginia
- Frederick County
- White Post
- 22655
- 124 Brenton Ct
Nearby cities
Nearby zip codes
Other White Post Topics
