Skip main navigation
Off market
  • $591,000

    124 Briarcliff Dr, Egg Harbor Township, NJ 08234

    5beds
    2,770sqft
    SingleFamily
    Built in 2012
    10,018 Square Feet Lot
    $591,000 Zestimate®
    $213/sqft
    $3,924 Estimated rent

    Home value

    $591,000

    $561,000 - $626,000

    $3,924/mo

    Zestimate® history
    Loading
    Loading...

    Owner options

    List your home for rent

    $3,924/mo

    Rent Zestimate®

    Find your next renter with Zillow Rental Manager. Plus, with online applications, you can quickly screen prospective tenants – for free.

    Learn more

    $3,924/mo

    Rent Zestimate®

    Refinance and save

    $4,324/mo

    Est. payment

    Refinancing to a lower rate could help reduce your monthly payments and save thousands over the life of the loan.

    See today's rates

    $4,324/mo

    Est. payment

    Explore your selling options

    Work with a Zillow partner agent

    Leverage their expertise and Zillow's premium Showcase listings to get your home seen by more buyers.

    Get started

    List with your own agent

    Get your home in front of millions of buyers by listing it on Zillow.

    Learn how to do it

    Sell it yourself

    Take full control of how buyers see your home on Zillow by listing For Sale by Owner (FSBO).

    List your home

    What's special

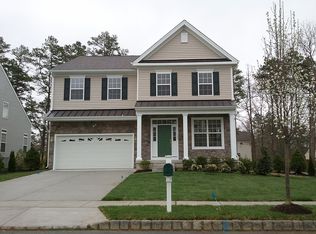
    Beautiful Colonial Home in Victoria Estates, is Spacious and has Smart Features! An open floorplan highlights the oversized kitchen, large dining area and den with gas fireplace. The kitchen has 42' wall cabinets, gas range, double wall ovens, motion sensor faucet, an island with plenty of workspace and a breakfast bar. A pony wall divides the den from the kitchen, allowing you to see the gas fireplace from the kitchen. Luxury vinyl plank flooring and recessed lighting are throughout. A side pantry, laundry room and powder room are neatly tucked behind the kitchen and across from the door to the garage. The oversized garage has parking for two cars with individual smart Silent Max Genie garage doors and exterior keypads. A smart front door lock, smart Ring doorbell and smart outside lighting, all lead inside to a grand staircase. The front of the home has a formal living room and a formal dining room with a smart thermostat. The dining room is currently being used as a play room. Options abound on how to live in each space. A home office or home schooling is easy in this home because there are so many private or open spaces to meet your needs. At the top of the staircase are double doors leading to the oversized master suite, with a walk-in closet and a master bath with a soaking tub, shower stall and double sinks. Three additional bedrooms are beyond the full, hall bathroom. This home is warm, desirable, spacious, and with high ceilings on all levels. An abundance of natural light streams through the oversized windows. The front windows of the home have an inside outlet under each window, controlled by a light switch next to the front door. Perfect for holiday lights. A staircase off the kitchen leads to the lower level, which was meticulously renovated in 2020, adding approximately 1,400 square feet of additional living space to the home. The fifth bedroom, a workout room, beautifully finished full bathroom with a Delta Dreamline shower package and an oversized marble vanity, utilities and additional storage areas are all here. The flooring throughout the lower level is Lifeproof luxury vinyl planking. Rockwool 'safe and sound' was installed in the high ceilings and internal walls to ensure sound resistance between floors and rooms. The lower level, completed to EHT code and with all permits and approvals, creates a total 4,170sq ft of premium living space. This lower level can also be accessed from the Bilco door in the backyard. The backyard is enclosed with 6' vinyl fencing and an underground sprinkler system. A play fort is atop the swing set with slide, opposite a trampoline and fire pit. This home is a must see!

    This property is not currently displayed as for sale or rent on Zillow. This may be different from what's on other websites or public sources.

    Facts & features

    Interior

    Bedrooms & bathrooms
    • Bedrooms: 5
    • Bathrooms: 4
    • Full bathrooms: 3
    • 1/2 bathrooms: 1
    Heating
    • Forced air, Gas
    Cooling
    • Central
    Appliances
    • Included: Dishwasher, Dryer, Microwave, Range / Oven, Refrigerator, Washer
    Features
    • Ceiling Fan(s), Kitchen Island, Window Treatments, Pantry, Recessed Lighting, Walk-In Closet(s), Soaking Tub, Carpet, Open Floorplan, Sprinkler System, Formal/Separate Dining Room, Kitchen - Table Space, Floor Plan - Traditional, Family Room Off Kitchen, Chair Railings, Stall Shower, Attic/House Fan, Tub Shower
    • Flooring: Carpet, Linoleum / Vinyl
    • Has fireplace: Yes
    Interior area
    • Total interior livable area: 2,770 sqft
    • Finished area below ground: 1400

    Property

    Parking
    • Total spaces: 2
    • Parking features: Garage - Attached
    Features
    • Exterior features: Wood
    Lot
    • Size: 10,018 Square Feet
    Details
    • Parcel number: 080280200000000114
    • Special conditions: Standard

    Construction

    Type & style
    • Home type: SingleFamily
    • Architectural style: Colonial
    Materials
    • Roof: Other
    Condition
    • Year built: 2012

    Community & HOA

    HOA
    • Has HOA: Yes
    • HOA fee: $150 monthly
    Location
    • Region: Egg Harbor Township
    • Municipality: EGG HARBOR TWP

    Financial & listing details

    • Price per square foot: $213/sqft
    • Tax assessed value: $340,500
    • Annual tax amount: $11,420

    Price history

    DateEventPrice
    4/30/2021Sold$375,000$135/sqft
    Source: CMCAOR #210160 Report a problem
    1/22/2021Pending sale$375,000$135/sqft
    Source: Bright MLS #NJAC116086 Report a problem
    1/14/2021Listed for sale$375,000+29.3%$135/sqft
    Source: Bright MLS #NJAC116086 Report a problem
    4/30/2018Sold$290,000+3.6%$105/sqft
    Source: MoreMLS #21730177 Report a problem
    2/8/2018Pending sale$279,900$101/sqft
    Source: RE/MAX At Barnegat Bay #4030998 Report a problem
    12/11/2017Price change$279,900-3.1%$101/sqft
    Source: RE/MAX at Barnegat Bay #4030998 Report a problem
    10/12/2017Price change$289,000-2%$104/sqft
    Source: RE/MAX at Barnegat Bay Forked River #21730177 Report a problem
    8/25/2017Price change$295,000-6.1%$106/sqft
    Source: RE/MAX at Barnegat Bay Forked River #21730177 Report a problem
    8/2/2017Listed for sale$314,000+15%$113/sqft
    Source: RE/MAX at Barnegat Bay #21730177 Report a problem
    11/13/2012Sold$272,965$99/sqft
    Source: Public Record Report a problem

    Public tax history

    YearProperty taxesTax assessment
    2025$11,420 $340,500
    2024$11,420 +0.2%$340,500
    2023$11,400 +0.5%$340,500 +0.9%
    2022$11,340 +22.2%$337,300 +20%
    2021$9,279 +2.8%$281,100
    2020$9,026 +2.2%$281,100
    2019$8,832 $281,100
    2018$8,832 +0.4%$281,100
    2017$8,801 +5.7%$281,100
    2016$8,329 +2%$281,100
    2015$8,163 -0.3%$281,100
    2014$8,189 -0.7%$281,100 -3.4%
    2013$8,249 $291,100
    Find assessor info on the county website

    Neighborhood: 08234

    Nearby schools

    GreatSchools rating
    Schools provided by the listing agent
    • District: EGG HARBOR TOWNSHIP PUBLIC SCHOOLS

    Source: The MLS. This data may not be complete. We recommend contacting the local school district to confirm school assignments for this home.

    Get a cash offer in 3 minutes
    Find out how much your home could sell for in as little as 3 minutes with a no-obligation cash offer.
    Estimated market value
    $591,000
    Get a cash offer in 3 minutes
    Find out how much your home could sell for in as little as 3 minutes with a no-obligation cash offer.
    Estimated market value
    $591,000