NOW'S YOUR CHANCE TO RESIDE IN SEAGROVE'S FARM!This exceptional ranch home hasn't been available in 18 years--and now it's ready for its next chapter! Featuring a charming front rocking porch and soaring 12-foot ceilings, this beautifully designed home offers a desirable split floor plan with 4 bedrooms and 3.5 baths, plus incredible recreational and entertainment spaces throughout. Main-Level Highlights: Elegant formal dining room with trey ceilings, crown molding, and wainscoting. Private office with French doors and a bright bay window.Spacious living room with corner gas fireplace, stone wall, and mantle.Stunning kitchen with:Gas cooktop/Wall oven & microwave/Bosch dishwasher/GE refrigerator/Granite countertops & tile backsplash/ Breakfast bar.Large breakfast room overlooking the backyard.The primary suite features trey ceilings and a luxurious ensuite bath with double vanity, soaking tub, walk-in shower, private water closet, and walk-in closet. Two additional generously sized bedrooms share a full bath on the opposite side of the home. Powder room is also conveniently located upstairs. Incredible finished basement.The lower level is an entertainer's dream! Enormous rec room wired for home theater (also living room wired upstairs) Additional bedroom with full bath. Dedicated office space.Large open flex area perfect for a gym or playroom.Expansive mechanical/storage room.Huge additional storage room. Outdoor Living at Its Best/Screened porch/Open deck/Covered patio with outdoor kitchen/Level, soccer-friendly backyard backing to trees/Adjacent to retention pond on one side/Yard is not fenced, but only needs rear fencing to fully enclose. Major Updates/NEW HVAC (2025)/NEW Sump Pump (2025)/NEW Water Heater (2021)/NEW Roof (2019) New interior paint in entry/DR/LR/downstairs rec room. This rare opportunity in Seagrove's Farm combines timeless charm, thoughtful design, and unbeatable entertainment space--all in a peaceful setting.Don't miss your chance to call this incredible property home!
Sold for $935,000
$935,000
124 Briarfield Dr, Apex, NC 27502
4beds
4,260sqft
Single Family Residence, Residential
Built in 2008
9,583 Square Feet Lot
$933,300 Zestimate®
$219/sqft
$3,842 Estimated rent
Home value
$933,300
$887,000 - $980,000
$3,842/mo
Zestimate® history
Owner options
List your home for rent
$3,842/mo
Rent Zestimate®
Find your next renter with Zillow Rental Manager. Plus, with online applications, you can quickly screen prospective tenants – for free.
$3,842/mo
Rent Zestimate®
Refinance and save
$5,826/mo
Est. payment
Refinancing to a lower rate could help reduce your monthly payments and save thousands over the life of the loan.
$5,826/mo
Est. payment
Explore your selling options
Work with a Zillow partner agent
Leverage their expertise and Zillow's premium Showcase listings to get your home seen by more buyers.
Get startedList with your own agent
Get your home in front of millions of buyers by listing it on Zillow.
Learn how to do itSell it yourself
Take full control of how buyers see your home on Zillow by listing For Sale by Owner (FSBO).
List your homeWhat's special
Incredible finished basementCharming front rocking porchOpen deckScreened porch
Zillow last checked:
Listing updated:
Listed by:
Felicia Earl 912-547-4342,
Choice Residential Real Estate
Bought with:
Drew Ludlow, 215122
ESP Realty
Source: Doorify MLS,MLS#: 10147830
Facts & features
Interior
Bedrooms & bathrooms
- Bedrooms: 4
- Bathrooms: 4
- Full bathrooms: 3
- 1/2 bathrooms: 1
Heating
- Fireplace(s), Natural Gas
Cooling
- Ceiling Fan(s), Central Air, Electric, Zoned
Appliances
- Included: Dishwasher, Dryer, Gas Cooktop, Gas Water Heater, Microwave, Refrigerator, Oven, Washer
- Laundry: Electric Dryer Hookup, Laundry Room, Main Level, Washer Hookup
Features
- Bathtub/Shower Combination, Breakfast Bar, Ceiling Fan(s), Chandelier, Crown Molding, Double Vanity, Granite Counters, High Ceilings, Pantry, Recessed Lighting, Second Primary Bedroom, Separate Shower, Smooth Ceilings, Storage, Tray Ceiling(s), Walk-In Closet(s), Walk-In Shower, Water Closet
- Flooring: Carpet, Tile, Wood
- Doors: Sliding Doors
- Windows: Bay Window(s), Blinds, Double Pane Windows, Plantation Shutters
- Basement: Daylight, Finished, Heated, Interior Entry, Partial, Storage Space, Sump Pump, Walk-Out Access
Interior area
- Total structure area: 4,260
- Total interior livable area: 4,260 sqft
- Finished area above ground: 2,565
- Finished area below ground: 1,695
Property
Parking
- Total spaces: 4
- Parking features: Attached, Concrete, Driveway, Garage, Garage Door Opener, Garage Faces Front, Kitchen Level, Parking Pad
- Attached garage spaces: 2
Features
- Levels: Bi-Level
- Stories: 1
- Patio & porch: Deck, Front Porch, Patio, Screened
- Exterior features: Gas Grill, Outdoor Grill, Outdoor Kitchen, Rain Gutters
- Pool features: Community
- Has view: Yes
Lot
- Size: 9,583 Square Feet
- Features: Back Yard, Cleared, Interior Lot, Level
Details
- Parcel number: 075217104366000 0362750
- Zoning: PUD-C
- Special conditions: Standard
Construction
Type & style
- Home type: SingleFamily
- Architectural style: Ranch
- Property subtype: Single Family Residence, Residential
Materials
- Cement Siding, Stone Veneer
- Foundation: Concrete Perimeter
- Roof: Shingle
Condition
- New construction: No
- Year built: 2008
Utilities & green energy
- Sewer: Public Sewer
- Water: Public
- Utilities for property: Cable Available, Electricity Connected, Natural Gas Connected, Sewer Connected, Water Connected
Community & HOA
Community
- Features: Clubhouse, Park, Playground, Pool, Sidewalks
- Subdivision: Seagroves Farm
HOA
- Has HOA: Yes
- Amenities included: Park, Playground, Pool, Trail(s)
- Services included: None
- HOA fee: $225 quarterly
Location
- Region: Apex
Financial & listing details
- Price per square foot: $219/sqft
- Tax assessed value: $778,271
- Annual tax amount: $6,815
- Date on market: 2/20/2026
- Road surface type: Asphalt
Price history
| Date | Event | Price |
|---|---|---|
| 3/23/2026 | Sold | $935,000+1.1%$219/sqft |
Source:  Doorify MLS #10147830 Report a problem Doorify MLS #10147830 Report a problem | ||
| 2/21/2026 | Pending sale | $925,000$217/sqft |
Source: Doorify MLS #10147830 Report a problem | ||
| 2/20/2026 | Listed for sale | $925,000+99.8%$217/sqft |
Source: Doorify MLS #10147830 Report a problem | ||
| 6/26/2008 | Sold | $463,000$109/sqft |
Source: Public Record Report a problem | ||
Public tax history
| Year | Property taxes | Tax assessment |
|---|---|---|
| 2025 | $6,815 +2.3% | $778,271 |
| 2024 | $6,663 +17.7% | $778,271 +51.3% |
| 2023 | $5,661 +6.5% | $514,226 |
| 2022 | $5,314 +4% | $514,226 |
| 2021 | $5,111 +1% | $514,226 |
| 2020 | $5,059 -11.5% | $514,226 +2.5% |
| 2019 | $5,716 | $501,579 |
| 2018 | $5,716 +14.1% | $501,579 |
| 2017 | $5,011 +1.5% | $501,579 |
| 2016 | $4,938 -0.8% | $501,579 +1.7% |
| 2015 | $4,975 +5.4% | $493,329 +1.5% |
| 2014 | $4,723 | $485,820 |
| 2013 | -- | $485,820 |
| 2012 | -- | $485,820 |
| 2011 | -- | $485,820 |
| 2010 | -- | $485,820 |
| 2009 | -- | $485,820 |
| 2008 | -- | -- |
Find assessor info on the county website
Neighborhood: 27502
Nearby homes
- $856,400-- bd3 ba3.8k sqft128 Briarfield Dr, Apex, NC 27502Off Market
- $1,004,9005 bd5 ba5.5k sqft132 Briarfield Dr, Apex, NC 27502Off Market
- $763,600-- bd2 ba3.2k sqft121 Briarfield Dr, Apex, NC 27502Off Market
- $834,9004 bd4 ba3.8k sqft127 Briarfield Dr, Apex, NC 27502Off Market
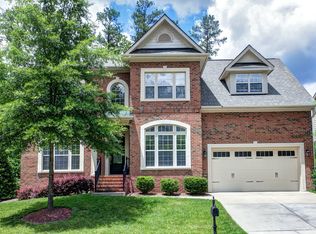
- $900,0005 bd5 ba4.3k sqft136 Briarfield Dr, Apex, NC 27502Off Market
- $856,6005 bd4 ba3.8k sqft117 Briarfield Dr, Apex, NC 27502Off Market
- $745,600-- bd2 ba2.9k sqft133 Briarfield Dr, Apex, NC 27502Off Market
- $850,0006 bd5 ba4.1k sqft112 Briarfield Dr, Apex, NC 27502Sold
Nearby schools
GreatSchools rating
- 4/10Penny Road ElementaryGrades: K-5Distance: 1.9 mi
- 10/10Apex MiddleGrades: 6-8Distance: 1.2 mi
- 8/10Apex HighGrades: 9-12Distance: 1.3 mi
Schools provided by the listing agent
- Elementary: Wake - Baucom
- Middle: Wake - Apex
- High: Wake - Apex
Source: Doorify MLS. This data may not be complete. We recommend contacting the local school district to confirm school assignments for this home.
Get a cash offer in 3 minutes
Find out how much your home could sell for in as little as 3 minutes with a no-obligation cash offer.
Estimated market value
$933,300
Get a cash offer in 3 minutes
Find out how much your home could sell for in as little as 3 minutes with a no-obligation cash offer.
Estimated market value
$933,300
- North Carolina
- Wake County
- Apex
- 27502
- 124 Briarfield Dr
Nearby cities
Nearby zip codes
Other Apex Topics
