Skip main navigation
Sold for $765,000
  • $765,000

    124 Bridgeview Dr, Perkasie, PA 18944

    5beds
    3,320sqft
    Single Family Residence
    Built in 1991
    0.51 Acres Lot
    $797,600 Zestimate®
    $230/sqft
    $3,998 Estimated rent

    Home value

    $797,600

    Estimated sales range

    Not available

    $3,998/mo

    Zestimate® history
    Loading
    Loading...

    Owner options

    List your home for rent

    $3,998/mo

    Rent Zestimate®

    Find your next renter with Zillow Rental Manager. Plus, with online applications, you can quickly screen prospective tenants – for free.

    Learn more

    $3,998/mo

    Rent Zestimate®

    Refinance and save

    $4,855/mo

    Est. payment

    Refinancing to a lower rate could help reduce your monthly payments and save thousands over the life of the loan.

    See today's rates

    $4,855/mo

    Est. payment

    Explore your selling options

    Work with a Zillow partner agent

    Leverage their expertise and Zillow's premium Showcase listings to get your home seen by more buyers.

    Get started

    List with your own agent

    Get your home in front of millions of buyers by listing it on Zillow.

    Learn how to do it

    Sell it yourself

    Take full control of how buyers see your home on Zillow by listing For Sale by Owner (FSBO).

    List your home

    What's special

    Brick propane fireplaceFlat yardBrand-new fencingProfessionally landscaped backyardCustom built-insCustom crown moldingHuge full basement
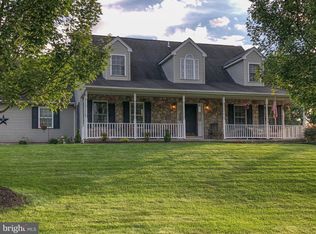
    Welcome to this custom-built, stone-front colonial in the highly desirable Bridgeview Estates community and Pennridge School District. Featuring 5 bedrooms, 3 full bathrooms, and a 3-car garage, this home combines elegance, comfort, and functionality in every detail. Step inside to a dramatic 2-story foyer with gleaming hardwood floors and a turned staircase with solid oak treads. The open and inviting floor plan is ideal for entertaining, with hardwood floors throughout the first floor. The formal living room impresses with crown molding, custom built-ins, and cabinetry, while the dining room offers refined touches including custom crown molding, wainscoting, and chair rail. Professional painting and custom window treatments throughout the first floor enhance the home’s sophistication. The gourmet kitchen is a chef’s delight with custom white cabinetry, Silestone quartz countertops, and convection range. A bright, sun-filled breakfast room with a bay window overlooks the professionally landscaped backyard. From the kitchen, step into the cozy family room with a floor-to-ceiling brick propane fireplace—perfect for relaxing evenings. A first-floor bedroom with a separate entrance and full bath is ideal for extended family, guests, or an au pair. A spacious laundry room and access to the oversized 3-car garage complete the first level. Upstairs, the primary suite boasts hardwood floors, two walk-in closets, and a luxurious bathroom featuring a frameless shower, soaking tub, tiled flooring, and double vanities. Three additional spacious bedrooms and a full hall bath provide comfort for family and guests. The home also includes a huge full basement offering endless possibilities for storage, recreation, or future finishing. Outdoors, enjoy a stamped concrete patio, flat yard, mature trees, and brand-new fencing—perfect for entertaining or quiet relaxation. This home has it all: space, sophistication, and a prime location in one of the area’s most desirable communities.

    Zillow last checked:

    Listing updated:

    Listed by:

    Shane Norman 267-788-3923,

    BHHS Fox & Roach-Doylestown

    Bought with:

    Shane Norman, RS351847

    BHHS Fox & Roach-Doylestown

    Source: Bright MLS,MLS#: PABU2104254MLS Logo

    Facts & features

    Interior

    Bedrooms & bathrooms
    • Bedrooms: 5
    • Bathrooms: 3
    • Full bathrooms: 3
    • Main level bathrooms: 1
    • Main level bedrooms: 1
    Bedroom 1
    • Level: Main
    • Area: 130 Square Feet
    • Dimensions: 13 x 10
    Bedroom 2
    • Level: Upper
    • Area: 247 Square Feet
    • Dimensions: 19 x 13
    Bedroom 3
    • Level: Upper
    • Area: 195 Square Feet
    • Dimensions: 13 x 15
    Bedroom 4
    • Level: Upper
    • Area: 192 Square Feet
    • Dimensions: 16 x 12
    Bedroom 5
    • Level: Upper
    • Area: 234 Square Feet
    • Dimensions: 13 x 18
    Dining room
    • Level: Main
    • Area: 195 Square Feet
    • Dimensions: 15 x 13
    Family room
    • Level: Main
    • Area: 270 Square Feet
    • Dimensions: 18 x 15
    Kitchen
    • Level: Main
    • Area: 180 Square Feet
    • Dimensions: 12 x 15
    Living room
    • Level: Main
    • Area: 195 Square Feet
    • Dimensions: 15 x 13
    Other
    • Level: Main
    • Area: 130 Square Feet
    • Dimensions: 13 x 10
    Other
    • Level: Main
    • Area: 135 Square Feet
    • Dimensions: 9 x 15
    Heating
    • Forced Air, Oil
    Cooling
    • Central Air, Electric
    Appliances
    • Included: Built-In Range, Self Cleaning Oven, Dishwasher, Disposal, Energy Efficient Appliances, Electric Water Heater
    • Laundry: Main Level
    Features
    • Primary Bath(s), Butlers Pantry, Bathroom - Stall Shower, Dining Area, Breakfast Area, Family Room Off Kitchen, Kitchen - Gourmet
    • Flooring: Wood, Carpet, Tile/Brick
    • Basement: Full
    • Number of fireplaces: 1
    • Fireplace features: Brick, Gas/Propane
    Interior area
    • Total structure area: 3,320
    • Total interior livable area: 3,320 sqft
    • Finished area above ground: 3,320
    • Finished area below ground: 0

    Property

    Parking
    • Total spaces: 6
    • Parking features: Garage Faces Side, Attached, Driveway
    • Attached garage spaces: 3
    • Uncovered spaces: 3
    Accessibility
    • Accessibility features: None
    Features
    • Levels: Two
    • Stories: 2
    • Patio & porch: Patio
    • Pool features: None
    Lot
    • Size: 0.51 Acres
    • Dimensions: 126.00 x 176.00
    Details
    • Additional structures: Above Grade, Below Grade
    • Parcel number: 12027012
    • Zoning: S
    • Special conditions: Standard

    Construction

    Type & style
    • Home type: SingleFamily
    • Architectural style: Colonial,Traditional
    • Property subtype: Single Family Residence
    Materials
    • Frame, Vinyl Siding, Stone
    • Foundation: Block
    • Roof: Pitched,Shingle
    Condition
    • Excellent
    • New construction: No
    • Year built: 1991

    Utilities & green energy

    • Electric: 200+ Amp Service
    • Sewer: Public Sewer
    • Water: Public
    • Utilities for property: Cable Available, Electricity Available

    Community & neighborhood

    Location
    • Region: Perkasie
    • Subdivision: Bridgeview
    • Municipality: EAST ROCKHILL TWP

    Other

    Other facts
    • Listing agreement: Exclusive Agency
    • Listing terms: Cash,Conventional,FHA,VA Loan
    • Ownership: Fee Simple

    Price history

    DateEventPrice
    10/20/2025Sold$765,000+2.1%$230/sqft
    Source: Bright MLS #PABU2104254 Report a problem
    10/11/2025Pending sale$749,000$226/sqft
    Source: Bright MLS #PABU2104254 Report a problem
    9/8/2025Contingent$749,000$226/sqft
    Source: Bright MLS #PABU2104254 Report a problem
    9/6/2025Listed for sale$749,000+2.9%$226/sqft
    Source: Bright MLS #PABU2104254 Report a problem
    8/1/2023Sold$728,000+4%$219/sqft
    Source: Bright MLS #PABU2048726 Report a problem
    5/15/2023Pending sale$699,900$211/sqft
    Source: Bright MLS #PABU2048726 Report a problem
    5/11/2023Listed for sale$699,900+46.4%$211/sqft
    Source: Bright MLS #PABU2048726 Report a problem
    9/30/2016Sold$478,000-2.4%$144/sqft
    Source: Public Record Report a problem
    8/6/2016Listed for sale$489,900$148/sqft
    Source: RE/MAX 440 #6839726 Report a problem

    Public tax history

    YearProperty taxesTax assessment
    2025$9,078 $51,890
    2024$9,078 +1.2%$51,890
    2023$8,974 $51,890
    2022$8,974 $51,890
    2021$8,974 $51,890
    2020$8,974 +1.8%$51,890
    2018$8,818 -19.4%$51,890 -20%
    2017$10,938 $64,840
    2016$10,938 $64,840
    2015-- $64,840
    2014-- $64,840
    2013-- $64,840
    2012-- $64,840
    2011-- $64,840
    2010-- $64,840
    2009-- $64,840
    2008-- $64,840
    2007-- $64,840
    2006-- $64,840
    2005-- $64,840 +300%
    2004-- $16,210
    2003-- $16,210
    2002-- $16,210
    2000-- $16,210

    Find assessor info on the county website

    Neighborhood: 18944

    Nearby schools

    GreatSchools rating
    Schools provided by the listing agent
    • High: Pennridge
    • District: Pennridge

    Source: Bright MLS. This data may not be complete. We recommend contacting the local school district to confirm school assignments for this home.

    Get a cash offer in 3 minutes
    Find out how much your home could sell for in as little as 3 minutes with a no-obligation cash offer.
    Estimated market value
    $797,600
    Get a cash offer in 3 minutes
    Find out how much your home could sell for in as little as 3 minutes with a no-obligation cash offer.
    Estimated market value
    $797,600