Skip main navigation
Sold for $1,875,000
  • $1,875,000

    124 Bridies Path, Southampton, NY 11968

    4beds
    2,200sqft
    Single Family Residence, Residential
    Built in 1991
    0.47 Acres Lot
    $1,990,300 Zestimate®
    $852/sqft
    $7,909 Estimated rent

    Home value

    $1,990,300

    $1.77M - $2.23M

    $7,909/mo

    Zestimate® history
    Loading
    Loading...

    Owner options

    List your home for rent

    $7,909/mo

    Rent Zestimate®

    Find your next renter with Zillow Rental Manager. Plus, with online applications, you can quickly screen prospective tenants – for free.

    Learn more

    $7,909/mo

    Rent Zestimate®

    Refinance and save

    $12,905/mo

    Est. payment

    Refinancing to a lower rate could help reduce your monthly payments and save thousands over the life of the loan.

    See today's rates

    $12,905/mo

    Est. payment

    Explore your selling options

    Work with a Zillow partner agent

    Leverage their expertise and Zillow's premium Showcase listings to get your home seen by more buyers.

    Get started

    List with your own agent

    Get your home in front of millions of buyers by listing it on Zillow.

    Learn how to do it

    Sell it yourself

    Take full control of how buyers see your home on Zillow by listing For Sale by Owner (FSBO).

    List your home

    What's special

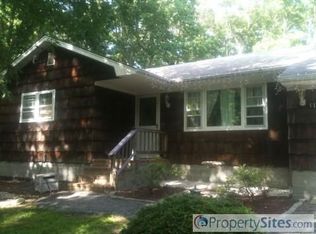
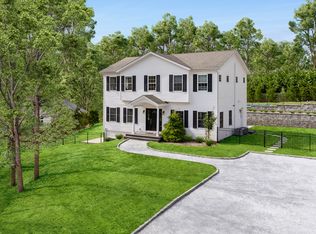
    This meticulously renovated 2,200 square foot residence in Southampton is the quintessential Hamptons home. Set on an expansive .47-acre lot, The interior showcases top-of-the-line finishes, with attention to detail throughout with four spacious bedrooms and 2.5 elegantly designed bathrooms. The beautifully landscaped grounds are a true oasis, featuring a heated pool, outdoor shower, custom outdoor kitchen and fire pit, making the backyard a perfect spot for seasonal gatherings. Located just moments from the stunning local beaches, vibrant shopping districts, fine dining, and the rich cultural attractions that Southampton is known for, this home offers an unparalleled lifestyle in one of the most sought-after areas., Additional information: Interior Features:Lr/Dr

    Zillow last checked:

    Listing updated:

    Listed by:

    Thomas R. Cavallo 631-725-0200,

    Douglas Elliman Real Estate 631-725-0200

    Bought with:

    Tara Capri, 10401358377

    Nest Seekers International LLC

    Source: OneKey® MLS as distributed by MLS GRID,MLS#: L3573527MLS Logo

    Facts & features

    Interior

    Bedrooms & bathrooms
    • Bedrooms: 4
    • Bathrooms: 3
    • Full bathrooms: 2
    • 1/2 bathrooms: 1
    Bedroom 1
    • Description: second floor guest bedroom
    • Level: Second
    Bedroom 2
    • Description: second floor guest bedroom
    • Level: Second
    Bedroom 3
    • Description: second floor guest bedroom
    • Level: Second
    Bathroom 1
    • Description: primary bathroom
    • Level: Second
    Bathroom 2
    • Description: second floor guest bathroom
    • Level: Second
    Other
    • Description: primary - second floor
    • Level: Second
    Dining room
    • Description: open concept
    • Level: First
    Family room
    • Description: first floor
    • Level: First
    Kitchen
    • Description: open concept
    • Level: First
    Living room
    • Description: first floor
    • Level: First
    Heating
    • Propane, Forced Air
    Cooling
    • Central Air
    Features
    • Eat-in Kitchen, Entrance Foyer, Formal Dining, Primary Bathroom
    • Flooring: Hardwood
    • Basement: Full
    • Attic: Partial
    • Number of fireplaces: 2
    Interior area
    • Total structure area: 2,200
    • Total interior livable area: 2,200 sqft

    Property

    Parking
    • Parking features: Private, Attached, Driveway
    • Has uncovered spaces: Yes
    Features
    • Levels: Two
    Lot
    • Size: 0.47 Acres
    • Dimensions: .47
    Details
    • Parcel number: 0900046000300034000

    Construction

    Type & style
    • Home type: SingleFamily
    • Architectural style: Other
    • Property subtype: Single Family Residence, Residential
    Condition
    • Year built: 1991
    • Major remodel year: 2023

    Utilities & green energy

    • Sewer: Septic Tank

    Community & neighborhood

    Location
    • Region: Southampton

    Other

    Other facts
    • Listing agreement: Exclusive Right To Sell

    Price history

    DateEventPrice
    4/17/2025Sold$1,875,000+0.5%$852/sqft
    Source: Public Record Report a problem
    2/7/2025Sold$1,865,500-13.2%$848/sqft
    Source: OneKey® MLS as distributed by MLS GRID #L3573527 Report a problem
    12/16/2024Pending sale$2,150,000$977/sqft
    Source: OneKey® MLS as distributed by MLS GRID #L3573527 Report a problem
    8/22/2024Listed for sale$2,150,000+147.4%$977/sqft
    Source: Out East #383141 Report a problem
    9/16/2015Listing removed$869,000$395/sqft
    Source: Rosehip Partners LLC #2794168 Report a problem
    8/7/2015Price change$869,000-3.3%$395/sqft
    Source: Sotheby's International Realty - East Hampton Brokerage #0046520 Report a problem
    6/2/2015Price change$899,000-0.1%$409/sqft
    Source: Sotheby's International Realty - East Hampton Brokerage #0046520 Report a problem
    5/13/2015Price change$900,000-5.3%$409/sqft
    Source: Sotheby's International Realty - East Hampton Brokerage #0046520 Report a problem
    4/19/2015Price change$950,000-1.6%$432/sqft
    Source: Sotheby's International Realty - East Hampton Brokerage #0046520 Report a problem
    2/11/2015Listed for sale$965,000+66.4%$439/sqft
    Source: Sotheby's International Realty - East Hampton Brokerage #0046520 Report a problem
    5/17/2013Sold$580,000-14.1%$264/sqft
    Source: Public Record Report a problem
    7/27/2011Listing removed$675,000$307/sqft
    Source: Strough Associates-Sag Harbor Report a problem
    4/3/2011Listed for sale$675,000$307/sqft
    Source: Strough Associates-Sag Harbor Report a problem
    1/30/2011Listing removed$675,000$307/sqft
    Source: Strough Associates-Sag Harbor Report a problem
    9/23/2010Price change$675,000-7.4%$307/sqft
    Source: Strough Associates-Sag Harbor Report a problem
    11/14/2009Price change$729,000-2.7%$331/sqft
    Source: Strough Associates-Sag Harbor Report a problem
    8/2/2009Listed for sale$749,000$340/sqft
    Source: Strough Associates-Sag Harbor Report a problem

    Public tax history

    YearProperty taxesTax assessment
    2025-- $716,000
    2024-- $716,000
    2023-- $716,000
    2022-- $716,000
    2021-- $716,000
    2020-- $716,000
    2019-- $716,000 +2.2%
    2018-- $700,400 +18.1%
    2017$2,991 $593,100 +5.9%
    2016-- $560,200
    2015-- $560,200
    2014-- $560,200
    2013-- $560,200
    2012-- $560,200
    2011-- $560,200 -15%
    2007$2,938 +17.2%$659,100 +47%
    2005$2,508 -11.3%$448,440 +5895.2%
    2004$2,828 +5.3%$7,480
    2003$2,685 +1.7%$7,480
    2002$2,640 +6.3%$7,480
    2001$2,482 +2%$7,480
    2000$2,435 $7,480

    Find assessor info on the county website

    Neighborhood: 11968

    Nearby schools

    GreatSchools rating
    Schools provided by the listing agent
    • High: Southampton High School

    Source: OneKey® MLS as distributed by MLS GRID. This data may not be complete. We recommend contacting the local school district to confirm school assignments for this home.

    Get a cash offer in 3 minutes
    Find out how much your home could sell for in as little as 3 minutes with a no-obligation cash offer.
    Estimated market value
    $1,990,300
    Get a cash offer in 3 minutes
    Find out how much your home could sell for in as little as 3 minutes with a no-obligation cash offer.
    Estimated market value
    $1,990,300