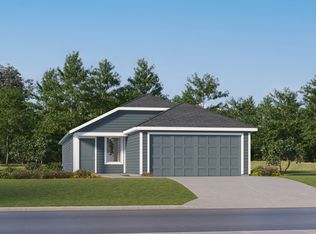
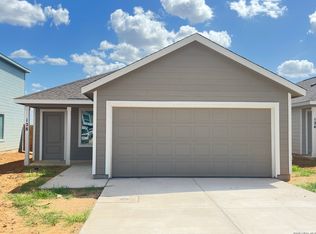
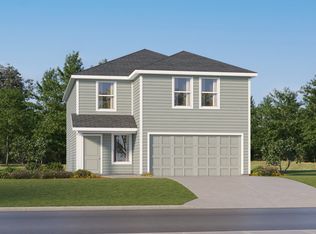
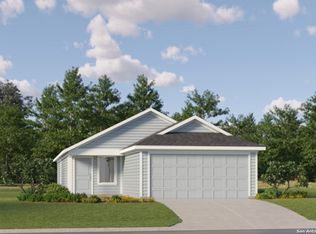
The Oakridge - This single-level home showcases a spacious open floorplan shared between the kitchen, dining area and family room for easy entertaining during gatherings. An owner's suite enjoys a private location in a rear corner of the home, complemented by an en-suite bathroom and walk-in closet. There are two secondary bedrooms along the side of the home. Estimated Completion July 2026. The completion date, prices and features may vary and are subject to change. Please verify with Lennar directly. Photos are for illustrative purposes only.
Sold
Zillow last checked:
Listing updated:
Source: LERA MLS,MLS#: 1960388
Price history
| Date | Event | Price |
|---|---|---|
| 8/31/2026 | Sold | -- |
Source:  LERA MLS #1960388 Report a problem LERA MLS #1960388 Report a problem | ||
| 8/6/2026 | Pending sale | $158,999$126/sqft |
Source: LERA MLS #1960388 Report a problem | ||
| 8/6/2026 | Listed for sale | $158,999$126/sqft |
Source: LERA MLS #1960388 Report a problem | ||
| 7/31/2026 | Pending sale | $158,999$126/sqft |
Source: LERA MLS #1960388 Report a problem | ||
| 7/7/2026 | Price change | $158,999+0.6%$126/sqft |
Source:  Lennar Homes Report a problem Lennar Homes Report a problem | ||
| 6/23/2026 | Pending sale | $157,999$125/sqft |
Source: LERA MLS #1960388 Report a problem | ||
| 6/2/2026 | Price change | $157,999-1.3%$125/sqft |
Source: LERA MLS #1960388 Report a problem | ||
| 5/26/2026 | Price change | $159,999-11.1%$126/sqft |
Source: LERA MLS #1960388 Report a problem | ||
| 5/11/2026 | Price change | $179,999-0.6%$142/sqft |
Source: LERA MLS #1960388 Report a problem | ||
| 4/24/2026 | Price change | $180,999-2.7%$143/sqft |
Source: LERA MLS #1960388 Report a problem | ||
| 4/22/2026 | Listed for sale | $185,999$147/sqft |
Source: LERA MLS #1960388 Report a problem | ||
Get a cash offer in 3 minutes
Find out how much your home could sell for in as little as 3 minutes with a no-obligation cash offer.
Estimated market value
$158,400
