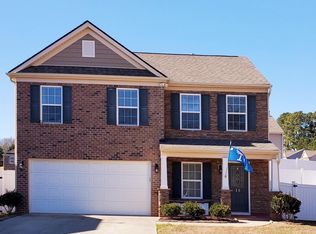
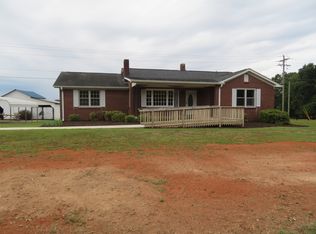
Williamston - Palmetto Point - Newer Construction 4BR/3BA Home with Convenient Access to I-85 in the Heart of WIlliamston!
NON-SMOKING RESIDENCE- Smoking Prohibited Indoors
Welcome home to the beautiful newer construction home in sought-after Palmetto Point Community! With 4 spacious bedrooms, 3 full bathrooms, and a 2-car garage, this home offers the space and comfort today's families are looking for. Thoughtfully designed floor plan includes a full bedroom and full bathroom on the main level- perfect for guests, extended family or a private home office. The modern kitchen features granite countertops. stainless steel appliances, and plenty of cabinet and counter space making meal prep and family gatherings a breeze. Upstairs, you'll find a versatile loft that can be used as a playroom, media room or second living room. This home is close to shopping, dining, schools and major roadways, offering convenience for everyday living!
PROPERTY FEATURES
Square Feet: 1857
# of Bedrooms: 4
# of Bathrooms: 3
# of Stories: 2
Parking Type: 2-car garage
Pets Considered: No Pets
Elementary School - Palmetto Elementary
Middle School - Palmetto Middle
High School - Palmetto High
Pet may be considered with a $295 Non-Refundable Pet fee, $25 per month pet rent
This home comes with high speed internet up to 1 Gig at an exclusive group rate of $59.00, and includes 24/7 premium support and setup to help get you connected at move-in.
"Lifestyle Fee"
At Central Property Management, we strive to provide an experience that is cost-effective and convenient. That's why we provide a Resident Benefits Package (RBP) to address common headaches for our residents and provide must-have services for our renters. Pest control, air filter delivery, utility setup assistance, credit building and more at a rate of $35.00/month, required with the rental. Residents have the option to personalize some components during onboarding, which may increase or decrease the monthly amount. In addition to RBP, we provide access to liability insurance that meets your needs. More details upon application.
REQUIREMENTS/QUALIFICATIONS
- Application must be submitted for each adult over 18
- Security deposit minimum of 1 month's rent (depending on application results, Landlord can require more than the minimum 1 months rent security deposit to approve application
- 1 full month's rent required prior to move in
- Check stubs- Two Months
- Landlord letter/ payment history printout required
- Credit and criminal background checks
ERRORS & OMISSIONS: Every effort has been made to provide applicants with reliable and accurate information regarding the home you are applying for. However, changes can and do take place, and syndications sometimes do not display information as the Agent has intended. We encourage all tenants to verify schools, allowable pets, expected features, or any HOA concerns prior to signing a lease agreement. Any information posted in any advertisement does NOT constitute a written agreement or guarantee of the facts stated.
House for rent
$1,850/moFees may apply
124 Brooks Dr, Williamston, SC 29697
4beds
1,857sqft
Price may not include required fees and charges. Learn more|
Single family residence
Available now
No pets
What's special
Versatile loftStainless steel appliancesModern kitchenGranite countertops
- 52 days |
- -- |
- -- |
Zillow last checked:
Listing updated:
Travel times

Let’s turn your rent into credit progress
Build credit history with every on-time payment and get credit for the payment you’re already making.
Facts & features
Interior
Bedrooms & bathrooms
- Bedrooms: 4
- Bathrooms: 3
- Full bathrooms: 3
Interior area
- Total interior livable area: 1,857 sqft
Video & virtual tour
Property
Parking
- Details: Contact manager
Details
- Parcel number: 2440017001
Construction
Type & style
- Home type: SingleFamily
- Property subtype: Single Family Residence
Community & HOA
Location
- Region: Williamston
Financial & listing details
- Lease term: Contact For Details
Nearby apartments for rent
Price history
| Date | Event | Price |
|---|---|---|
| 8/25/2026 | Price change | $1,850-7.3%$1/sqft |
Source: Zillow Rentals Report a problem | ||
| 8/3/2026 | Listed for rent | $1,995$1/sqft |
Source: Zillow Rentals Report a problem | ||
| 8/1/2026 | Listing removed | $304,900$164/sqft |
Source:  SAR as distributed by MLS GRID #335114 Report a problem SAR as distributed by MLS GRID #335114 Report a problem | ||
| 4/20/2026 | Price change | $304,900-3.2%$164/sqft |
Source:  Greater Greenville AOR #1586094 Report a problem Greater Greenville AOR #1586094 Report a problem | ||
| 3/26/2026 | Listed for sale | $314,900+21.1%$170/sqft |
Source: SAR as distributed by MLS GRID #335114 Report a problem | ||
| 7/25/2024 | Sold | $259,990$140/sqft |
Source:  WUMLS #20273485 Report a problem WUMLS #20273485 Report a problem | ||
| 4/15/2024 | Pending sale | $259,990$140/sqft |
Source: WUMLS #20273485 Report a problem | ||
| 4/11/2024 | Listed for sale | $259,990$140/sqft |
Source: Greater Greenville AOR #1523713 Report a problem | ||
Neighborhood: 29697
Nearby schools
GreatSchools rating
- 6/10Palmetto Elementary SchoolGrades: PK-5Distance: 4.2 mi
- 6/10Palmetto Middle SchoolGrades: 6-8Distance: 3.9 mi
- 7/10Palmetto High SchoolGrades: 9-12Distance: 4 mi