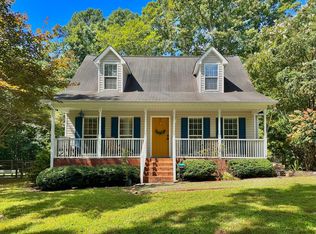
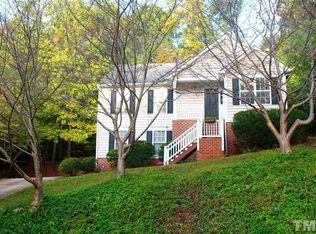
This newly renovated single-level home is minutes from the shops and restaurants of downtown Hillsborough, and close to Gold Park, the River Walk, and I-85. The residence shares a nearly half-acre lot with another dwelling, which is situated behind the home.
As you enter the home, you're welcomed by a hallway featuring parquet flooring and multiple doorways that provide a seamless flow to the surrounding spaces. The other rooms all have wood-look tile flooring. The bedrooms are located on the front side of the home. One bedroom has a ceiling fan and closet that houses the stacked washer and dryer. The master bedroom has a ceiling fan, boxed bay window, walk-in closet, and access to the flex room/office. From the flex room/office is access to the en-suite bathroom. This bathroom has patterned tile flooring and a tiled tub shower.
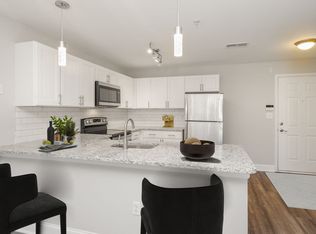
As you continue down the hallway, there is an additional bathroom with tile flooring and a tiled shower. The kitchen and dining area share a space at the end of the hallway. The kitchen features a center island with a smooth top range, a refrigerator, dishwasher, and pantry. Adjacent to the kitchen is the dining space that has built-in shelving. Across the hall is the living room that has parquet flooring and access to the screened porch.
On the backside of the home is a private screened porch and attached deck. There is driveway access and parking, separate from the other unit. Pet with fee and approval.
House for rent
$1,795/moFees may apply
124 Brownville St, Hillsborough, NC 27278
2beds
1,356sqft
Price may not include required fees and charges. Price shown reflects the lease term provided. Learn more|
Single family residence
Available now
Cats, dogs OK
Air conditioner, central air
In unit laundry
Off street parking
Central
What's special
Attached deckPrivate screened porchWood-look tile flooringWalk-in closetBoxed bay windowHallway featuring parquet flooring
- 80 days |
- -- |
- -- |
Zillow last checked:
Listing updated:
Travel times

Let’s turn your rent into credit progress
Build credit history with every on-time payment and get credit for the payment you’re already making.
Facts & features
Interior
Bedrooms & bathrooms
- Bedrooms: 2
- Bathrooms: 2
- Full bathrooms: 2
Heating
- Central
Cooling
- Air Conditioner, Central Air
Appliances
- Included: Dishwasher, Dryer, Freezer, Oven, Refrigerator, Washer
- Laundry: In Unit
Features
- Walk In Closet
- Flooring: Tile
Interior area
- Total interior livable area: 1,356 sqft
Property
Parking
- Parking features: Off Street
- Details: Contact manager
Features
- Patio & porch: Patio
- Exterior features: Walk In Closet
Details
- Parcel number: 9864566428
Construction
Type & style
- Home type: SingleFamily
- Property subtype: Single Family Residence
Community & HOA
HOA
- Amenities included: Parking
Location
- Region: Hillsborough
Financial & listing details
- Lease term: 1 Year
Nearby apartments for rent

Price history
| Date | Event | Price |
|---|---|---|
| 8/19/2026 | Price change | $1,795-10%$1/sqft |
Source: Zillow Rentals Report a problem | ||
| 6/30/2026 | Price change | $1,995-9.3%$1/sqft |
Source: Zillow Rentals Report a problem | ||
| 6/8/2026 | Listed for rent | $2,200$2/sqft |
Source: Zillow Rentals Report a problem | ||
| 9/1/2023 | Sold | $305,700$225/sqft |
Source:  Doorify MLS #2511103 Report a problem Doorify MLS #2511103 Report a problem | ||
Neighborhood: 27278
Nearby schools
GreatSchools rating
- 5/10Central ElementaryGrades: PK-5Distance: 0.3 mi
- 5/10Orange Middle SchoolGrades: 6-8Distance: 1.5 mi
- 6/10Orange HighGrades: 9-12Distance: 1.7 mi