Skip main navigation
Sold
  • Price Unknown

    124 Buttercup St, Washington, LA 70589

    3beds
    1,850sqft
    Single Family Residence
    Built in ----
    0.64 Acres Lot
    $294,200 Zestimate®
    $--/sqft
    $1,573 Estimated rent

    Home value

    $294,200

    Estimated sales range

    Not available

    $1,573/mo

    Zestimate® history
    Loading
    Loading...

    Owner options

    List your home for rent

    $1,573/mo

    Rent Zestimate®

    Find your next renter with Zillow Rental Manager. Plus, with online applications, you can quickly screen prospective tenants – for free.

    Learn more

    $1,573/mo

    Rent Zestimate®

    Refinance and save

    $300/mo

    Est. payment

    Refinancing to a lower rate could help reduce your monthly payments and save thousands over the life of the loan.

    See today's rates

    $300/mo

    Est. payment

    Explore your selling options

    Work with a Zillow partner agent

    Leverage their expertise and Zillow's premium Showcase listings to get your home seen by more buyers.

    Get started

    List with your own agent

    Get your home in front of millions of buyers by listing it on Zillow.

    Learn how to do it

    Sell it yourself

    Take full control of how buyers see your home on Zillow by listing For Sale by Owner (FSBO).

    List your home

    What's special

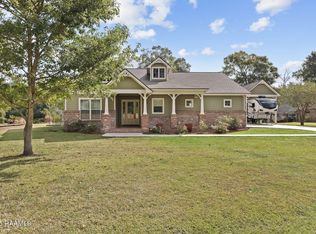
    Nestled on a spacious 0.64-acre lot along the tranquil Bayou Courtableau, this beautifully maintained home offers a unique blend of charm, comfort, and thoughtful craftsmanship in the heart of historic Washington, Louisiana. From the moment you step inside, you'll notice the exceptional attention to detail. All sheetrock is backed with plywood, making hanging art or décor effortless. The open-concept kitchen, dining, and living areas are perfect for entertaining, featuring quartz countertops, a subway tile backsplash, and custom 100-year-old barn wood shelving that adds rustic elegance. Enjoy stunning views and abundant natural light from the expansive sun porch, which includes a convenient half bath for guests—an ideal flex space for a home office, reading nook, or additional lounging area. The home boasts: Two generously sized guest rooms, including one with a walk-in closet, A luxurious master en-suite, Spray foam insulation in the attic for energy efficiency, A new AC unit (installed in 2022), French drains directing water to the bayou, Lifetime coating on stucco. Gutters for added protection. With its bayou frontage, timeless upgrades, and thoughtful layout, this home combines beauty and functionality in an unbeatable location. Just minutes from the beloved Steamboat Restaurant and offering easy access to I-49, this is Louisiana living at its finest. Large Workshop for added storage! Schedule your private tour today - this one won't last long!

    Zillow last checked:

    Listing updated:

    Listed by:

    Lindsey Reed,

    Real Broker, LLC

    Bought with:

    Brandy Underwood, 0995699741

    Real Broker, LLC

    Source: ROAM MLS,MLS#: 2500000380MLS Logo

    Facts & features

    Interior

    Bedrooms & bathrooms
    • Bedrooms: 3
    • Bathrooms: 3
    • Full bathrooms: 2
    • 1/2 bathrooms: 1
    Bedroom
    • Area: 134.48 Square Feet
    • Dimensions: 9.71 x 13.85
    Bedroom
    • Area: 131.54 Square Feet
    • Dimensions: 11.98 x 10.98
    Primary bathroom
    • Area: 90.03 Square Feet
    • Dimensions: 10.36 x 8.69
    Bathroom
    • Area: 41.7 Square Feet
    • Dimensions: 8.76 x 4.76
    Bathroom
    • Area: 26.27 Square Feet
    • Dimensions: 3.55 x 7.4
    Laundry
    • Area: 35.18 Square Feet
    • Dimensions: 6.26 x 5.62
    Heating
    • Central, Electric
    Cooling
    • Central Air, Ceiling Fan(s)
    Appliances
    • Included: Disposal, Dishwasher, Gas Range, Microwave, Refrigerator, Gas Stove Connection
    • Laundry: Electric Dryer Hookup
    Features
    • Walk-In Closet(s), Quartz, High Ceilings, Crown Molding, Built-in Features, Bookcases, Garden Tub
    • Flooring: Laminate, Tile, Wood, Concrete
    • Windows: Double Pane Windows, Window Treatments
    • Has fireplace: No
    Interior area
    • Total interior livable area: 1,850 sqft

    Property

    Parking
    • Total spaces: 2
    • Parking features: Carport
    • Carport spaces: 2
    Features
    • Levels: One
    • Stories: 1
    • Exterior features: Lighting
    • Fencing: None
    • Has view: Yes
    • View description: Water, Other
    • Has water view: Yes
    • Waterfront features: Walk To Water
    Lot
    • Size: 0.64 Acres
    • Dimensions: 90 x 305.11
    • Features: Landscaped, Rolling Slope, Back Yard
    Details
    • Additional structures: Shed(s), Workshop, Storage
    • Parcel number: 0500260000a
    • Special conditions: Standard

    Construction

    Type & style
    • Home type: SingleFamily
    • Architectural style: Traditional,Creole
    • Property subtype: Single Family Residence
    Materials
    • Brick, Frame, Stucco
    • Foundation: Slab
    • Roof: Composition

    Utilities & green energy

    • Sewer: Mechanical Sewer
    • Water: Public
    • Utilities for property: Fiber Available

    Community & HOA

    Community
    • Security: Carbon Monoxide Detector(s), Smoke Detector(s)
    • Subdivision: Hidden Village
    HOA
    • Has HOA: Yes
    • Services included: Maintenance Grounds, Management
    • HOA fee: $300 annually
    Location
    • Region: Washington

    Financial & listing details

    • Tax assessed value: $260,700
    • Annual tax amount: $1,313
    • Date on market: 7/22/2025
    • Listing terms: Cash,Conventional,FHA,USDA Loan,VA Loan
    • Road surface type: Paved

    Price history

    DateEventPrice
    10/31/2025Sold--
    Source: ROAM MLS #2500000380 Report a problem
    9/3/2025Listed for sale$319,900$173/sqft
    Source: RAA #2500000380 Report a problem
    9/3/2025Pending sale$319,900$173/sqft
    Source: RAA #2500000380 Report a problem
    8/6/2025Price change$319,900-1.6%$173/sqft
    Source: RAA #2500000380 Report a problem
    7/28/2025Price change$325,000-1.5%$176/sqft
    Source: RAA #2500000380 Report a problem
    7/22/2025Listed for sale$330,000$178/sqft
    Source: RAA #2500000380 Report a problem
    7/3/2025Pending sale$330,000$178/sqft
    Source: RAA #2500000380 Report a problem
    6/20/2025Listed for sale$330,000+35.2%$178/sqft
    Source: RAA #2500000380 Report a problem
    4/30/2020Sold--
    Source: ROAM MLS #19011317 Report a problem
    4/9/2020Pending sale$244,000$132/sqft
    Source: Keller Williams Realty Acadiana #19011317 Report a problem
    1/14/2020Price change$244,000-2%$132/sqft
    Source: Keller Williams Realty Acadiana #19011317 Report a problem
    11/15/2019Listed for sale$249,000$135/sqft
    Source: Keller Williams Realty Acadiana #19011317 Report a problem

    Public tax history

    YearProperty taxesTax assessment
    2025$1,313 $26,070
    2024$1,313 +13.2%$26,070 +13.2%
    2023$1,160 0%$23,040
    2022$1,161 +0.1%$23,040
    2021$1,160 +48.3%$23,040
    2020$782 +21.8%$23,040 +13.9%
    2019$642 $20,230
    2017$642 -36.1%$20,230 +1.1%
    2015$1,005 $20,000
    Find assessor info on the county website

    Neighborhood: 70589

    Nearby schools

    GreatSchools rating