Skip main navigation
Off market
  • Price Unknown

    124 Cabot Lndg W, Lethbridge, AB T1J 5H1

    3beds
    1,897sqft
    Single Family Residence
    Built in 2014
    4,356 Square Feet Lot
    $-- Zestimate®
    C$--/sqft
    C$2,307 Estimated rent

    Home value

    Not available

    Estimated sales range

    Not available

    Not available

    Loading
    Loading...

    Owner options

    List your home for rent

    C$2,307/mo

    Rent Zestimate®

    Find your next renter with Zillow Rental Manager. Plus, with online applications, you can quickly screen prospective tenants – for free.

    Learn more

    C$2,307/mo

    Rent Zestimate®

    Refinance and save

    Refinancing to a lower rate could help reduce your monthly payments and save thousands over the life of the loan.

    See today's rates

    Explore your selling options

    Work with a Zillow partner agent

    Leverage their expertise and Zillow's premium Showcase listings to get your home seen by more buyers.

    Get started

    List with your own agent

    Get your home in front of millions of buyers by listing it on Zillow.

    Learn how to do it

    Sell it yourself

    Take full control of how buyers see your home on Zillow by listing For Sale by Owner (FSBO).

    List your home

    What's special

    Quartz counter-topsCovered front verandaSunken front entryIndustrial style light fixtures

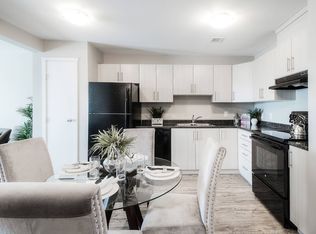
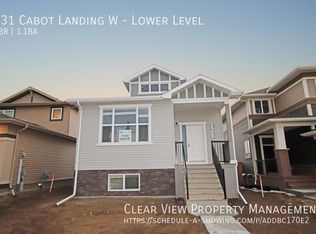
    Occasionally a beautiful, unique, contemporary property arrives on the market, which offers discerning buyers a wonderful opportunity to purchase their dream home. Stunning and successful in every regard, this 10/10 2014 Van Arbor build features a luxurious five piece en-suite, exposed corner brick feature in the kitchen, large upstairs bonus room with north facing balcony, gorgeous "3 Seasons Room" adjacent to the kitchen, galley style kitchen with plenty of storage, quartz counter-tops, living room fireplace, covered front veranda, and sunken front entry. The industrial style light fixtures, and classic open beams in the living room are a pleasant reminder that tasteful and creative design still exist in 2024. Outside is a large deck leading into a private backyard which has been thoughtfully landscaped and cared for. If ever one needed to view a house in person to fully appreciate it's charm, aura, and charisma, this is the one. Call your REALTORA® today for a showing, and get ready to smile.

    This property is off market, which means it's not currently listed for sale or rent on Zillow. This may be different from what's available on other websites or public sources.

    Zillow last checked:

    Source: Century 21 Canada,MLS®#: A2153660MLS Logo

    Facts & features

    Interior

    Bedrooms & bathrooms
    • Bedrooms: 3
    • Bathrooms: 3
    • Full bathrooms: 2
    • 1/2 bathrooms: 1
    Heating
    • Has Heating (Unspecified Type)
    Cooling
    • Has cooling: Yes
    Features
    • Basement: yes
    • Has fireplace: Yes
    Interior area
    • Total structure area: 1,897
    • Total interior livable area: 1,897 sqft

    Property

    Parking
    • Parking features: DOUBLE GARAGE ATTACHED
    • Has garage: Yes
    Lot
    • Size: 4,356 Square Feet
    Details
    • Parcel number: 91710753

    Construction

    Type & style
    • Home type: SingleFamily
    • Property subtype: Single Family Residence
    Condition
    • Year built: 2014

    Community & HOA

    Location
    • Region: Lethbridge

    Financial & listing details

    • Date on market: 8/29/2024
    • Lease term: Contact For Details

    Price history

    Price history is unavailable.

    Public tax history

    Tax history is unavailable.

    Neighborhood: Garry Station

    Nearby schools

    GreatSchools rating

    No schools nearby

    We couldn't find any schools near this home.