MAJOR PRICE IMPROVEMENT...This beautiful designed new construction home offers 4 bedrooms, 2 bathrooms and an oversized 2 car garage and a large, covered patio. This space has a greatly designed open concept floor plan with split bedrooms. This home boast with natural lighting throughout. As you walk in, you are greeted with vaulted ceilings and an electric blowing fireplace. French doors from the living room lead you to a large, covered patio where you can enjoy evenings relaxing. The kitchen is elegantly designed with black wood shaker cabinets and a dove color kitchen island. Gold accents and a subway tile, along with decorative lighting complete this beautiful kitchen. The master bedroom features a large walk-in closet, a en suite bathroom that has his and her sinks, an oversized shower with a rain shower and a large walk-in closet with build in shelves. This home is also energy efficient and is capped with foam insulation. You will fall in love with everything this home has to offer. Priced to sell, the same home in this neighborhood sold well above this price improvement. Buyer will have equity up front.
Sold
Price Unknown
124 Cactus Canyon Dr, Bridgeport, TX 76426
4beds
1,875sqft
Single Family Residence
Built in 2024
0.31 Acres Lot
$311,300 Zestimate®
$--/sqft
$2,564 Estimated rent
Home value
$311,300
$286,000 - $336,000
$2,564/mo
Zestimate® history
Owner options
List your home for rent
$2,564/mo
Rent Zestimate®
Find your next renter with Zillow Rental Manager. Plus, with online applications, you can quickly screen prospective tenants – for free.
$2,564/mo
Rent Zestimate®
Refinance and save
Refinancing to a lower rate could help reduce your monthly payments and save thousands over the life of the loan.
Explore your selling options
Work with a Zillow partner agent
Leverage their expertise and Zillow's premium Showcase listings to get your home seen by more buyers.
Get startedList with your own agent
Get your home in front of millions of buyers by listing it on Zillow.
Learn how to do itSell it yourself
Take full control of how buyers see your home on Zillow by listing For Sale by Owner (FSBO).
List your homeWhat's special
Zillow last checked:
Listing updated:
Listed by:
Tammy Cannon 0672307 844-819-1373,
Orchard Brokerage 844-819-1373
Bought with:
Jasmine Bradford
Keller Williams Brazos West
Source: NTREIS,MLS#: 20706819
Facts & features
Interior
Bedrooms & bathrooms
- Bedrooms: 4
- Bathrooms: 2
- Full bathrooms: 2
Primary bedroom
- Features: Dual Sinks, Double Vanity
- Level: First
- Dimensions: 14 x 15
Bedroom
- Level: First
- Dimensions: 11 x 10
Bedroom
- Level: First
- Dimensions: 11 x 11
Bedroom
- Level: First
- Dimensions: 11 x 11
Dining room
- Level: First
- Dimensions: 13 x 11
Kitchen
- Features: Granite Counters, Kitchen Island, Pantry
- Level: First
- Dimensions: 12 x 16
Living room
- Features: Ceiling Fan(s), Fireplace
- Level: First
- Dimensions: 18 x 18
Heating
- Electric
Cooling
- Electric
Appliances
- Included: Dishwasher, Electric Range, Disposal, Microwave
- Laundry: Washer Hookup, Electric Dryer Hookup, Laundry in Utility Room
Features
- Decorative/Designer Lighting Fixtures, Granite Counters, Kitchen Island, Open Floorplan, Pantry, Vaulted Ceiling(s), Walk-In Closet(s)
- Flooring: Carpet, Luxury Vinyl Plank
- Has basement: No
- Number of fireplaces: 1
- Fireplace features: Electric
Interior area
- Total interior livable area: 1,875 sqft
Property
Parking
- Total spaces: 2
- Parking features: Driveway
- Attached garage spaces: 2
- Has uncovered spaces: Yes
Features
- Levels: One
- Stories: 1
- Pool features: None
- Fencing: None
Lot
- Size: 0.31 Acres
Details
- Parcel number: R2685065000
Construction
Type & style
- Home type: SingleFamily
- Architectural style: Contemporary/Modern,Detached
- Property subtype: Single Family Residence
- Attached to another structure: Yes
Materials
- Foundation: Slab
- Roof: Composition
Condition
- New construction: Yes
- Year built: 2024
Utilities & green energy
- Sewer: Aerobic Septic
- Utilities for property: Septic Available
Green energy
- Energy efficient items: Insulation, Windows
Community & HOA
Community
- Security: Prewired, Carbon Monoxide Detector(s)
- Subdivision: Runaway Bay
HOA
- Has HOA: No
Location
- Region: Bridgeport
Financial & listing details
- Tax assessed value: $355,961
- Annual tax amount: $374
- Date on market: 8/20/2024
- Cumulative days on market: 201 days
- Listing terms: Cash,Conventional,FHA,USDA Loan,VA Loan
Price history
| Date | Event | Price |
|---|---|---|
| 4/10/2025 | Sold | -- |
Source: NTREIS #20706819 Report a problem | ||
| 3/16/2025 | Pending sale | $305,000$163/sqft |
Source: NTREIS #20706819 Report a problem | ||
| 3/10/2025 | Contingent | $305,000$163/sqft |
Source: NTREIS #20706819 Report a problem | ||
| 3/2/2025 | Price change | $305,000-1.6%$163/sqft |
Source: NTREIS #20706819 Report a problem | ||
| 2/26/2025 | Price change | $310,000-1.6%$165/sqft |
Source: NTREIS #20706819 Report a problem | ||
| 1/24/2025 | Price change | $315,000-1.6%$168/sqft |
Source: NTREIS #20706819 Report a problem | ||
| 1/2/2025 | Price change | $319,999-1.5%$171/sqft |
Source: NTREIS #20706819 Report a problem | ||
| 12/12/2024 | Price change | $324,999-1.5%$173/sqft |
Source: NTREIS #20706819 Report a problem | ||
| 11/4/2024 | Price change | $329,999-1.5%$176/sqft |
Source: NTREIS #20706819 Report a problem | ||
| 10/9/2024 | Price change | $335,000-1.5%$179/sqft |
Source: NTREIS #20706819 Report a problem | ||
| 9/30/2024 | Listed for sale | $339,999$181/sqft |
Source: NTREIS #20706819 Report a problem | ||
| 9/21/2024 | Listing removed | $339,999$181/sqft |
Source: NTREIS #20706819 Report a problem | ||
| 9/14/2024 | Price change | $339,999-2.9%$181/sqft |
Source: NTREIS #20706819 Report a problem | ||
| 9/4/2024 | Price change | $349,999-2.5%$187/sqft |
Source: NTREIS #20706819 Report a problem | ||
| 8/20/2024 | Listed for sale | $359,000$191/sqft |
Source: NTREIS #20706819 Report a problem | ||
Public tax history
| Year | Property taxes | Tax assessment |
|---|---|---|
| 2025 | $3,457 +915.1% | $355,961 +1201.2% |
| 2024 | $341 -8.9% | $27,356 |
| 2023 | $374 | $27,356 +100% |
| 2022 | -- | $13,678 +53.9% |
| 2021 | $136 +333.9% | $8,890 +333.7% |
| 2020 | $31 +82.8% | $2,050 +99% |
| 2019 | $17 | $1,030 |
| 2018 | $17 -1% | $1,030 |
| 2017 | $17 | $1,030 +3% |
| 2016 | -- | $1,000 +100% |
| 2015 | -- | $500 |
| 2014 | -- | $500 |
| 2013 | -- | $500 -25.4% |
| 2012 | -- | $670 -33% |
| 2011 | -- | $1,000 -33.3% |
| 2010 | -- | $1,500 |
| 2009 | -- | $1,500 |
| 2008 | -- | $1,500 |
| 2007 | -- | $1,500 |
Find assessor info on the county website
Neighborhood: 76426
Nearby homes
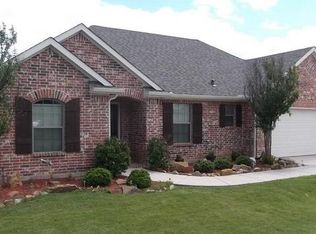
- $300,000-- bd-- ba1.7k sqft110 Cactus Canyon Dr, Jacksboro, TX 76458Off Market
- $309,8003 bd2 ba1.6k sqft108 Cactus Canyon Dr, Jacksboro, TX 76458Off Market

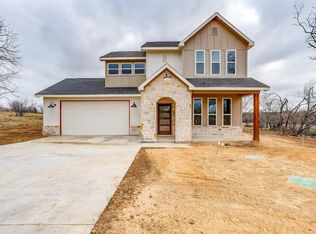
- $237,2003 bd3 ba1.4k sqft131 Cactus Cyn, Runaway Bay, TX 76426Off Market
- $328,600-- bd2 ba1.8k sqft117 Cactus Canyon Dr, Bridgeport, TX 76426Off Market
- $--3 bd2 ba2.1k sqft109 Cactus Canyon Dr, Bridgeport, TX 76426Sold
- $364,300-- bd-- ba2.1k sqft109 Cactus Canyon Dr, Runaway Bay, TX 76458Off Market
- $345,4003 bd2 ba2.1k sqft109 Cactus Canyon Dr, Jacksboro, TX 76458Off Market
- $--3 bd2 ba1.8k sqft106 Cactus Canyon Dr, Jacksboro, TX 76458Sold
Nearby schools
GreatSchools rating
- NABridgeport Elementary SchoolGrades: PK-2Distance: 8.9 mi
- 4/10Bridgeport Middle SchoolGrades: 6-8Distance: 9.2 mi
- 4/10Bridgeport High SchoolGrades: 9-12Distance: 10 mi
Schools provided by the listing agent
- Elementary: Bridgeport
- Middle: Bridgeport
- High: Bridgeport
- District: Bridgeport ISD
Source: NTREIS. This data may not be complete. We recommend contacting the local school district to confirm school assignments for this home.
Get a cash offer in 3 minutes
Find out how much your home could sell for in as little as 3 minutes with a no-obligation cash offer.
Estimated market value
$311,300
Get a cash offer in 3 minutes
Find out how much your home could sell for in as little as 3 minutes with a no-obligation cash offer.
Estimated market value
$311,300
- Texas
- Wise County
- Bridgeport
- 76426
- 124 Cactus Canyon Dr
Nearby cities
Nearby zip codes
Other Bridgeport Topics
