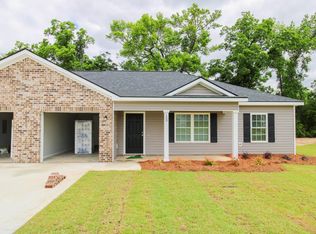
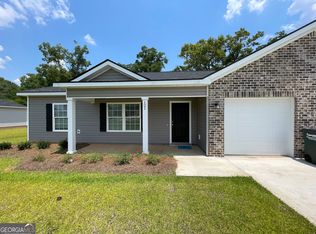
This 3 bedroom, 2 bathroom townhome is approx. 1,262 SQFT and located in the quiet and convenient subdivision of Fraser Field, just minutes away from town. The Stonecrest floorplan features a spacious living room with ample space to entertain guests and a nice kitchen with a breakfast bar, appliances, and a dining area. Beautiful LVP flooring throughout, an attached one-car garage, and a covered front porch. The master suite offers a walk-in closet and a private full bath w/ a double vanity. Two guest bedrooms share a full bath; one of the guest rooms can be used as an office or nursery if needed. Yard maintenance included.
3 bed / 2 bath duplex unit located in the quiet and convenient subdivision of Fraser Field, just minutes away from town! At 1,262 sq/ft, this floorplan features a spacious living room with ample space to entertain guests and a nice kitchen with a breakfast bar, stainless steel appliances, and a dining area. Beautiful LVP flooring throughout, an attached one-car garage, and a covered front porch. The master suite offers a walk-in closet and a private full bath w/ a double vanity. Two guest bedrooms share a full bath; one of the guest rooms can be used as an office or nursery if needed. Enjoy a warm sunny day while walking on the trail or grilling out on your new back patio. Yard maintenance included!
House for rent
$1,675/mo
Fees may apply
124 Callaway Cres, Statesboro, GA 30458
3beds
1,262sqft
Price may not include required fees and charges. Learn more|
Single family residence
Available Sat Aug 1 2026
Cats, dogs OK
Air conditioner, ceiling fan
Hookups laundry
Garage parking
What's special
Covered front porchAttached one-car garageStainless steel appliancesDining areaBack patioTwo guest bedroomsBeautiful lvp flooring throughout
- 7 days |
- -- |
- -- |
Zillow last checked:
Listing updated:
Travel times

Let’s turn your rent into credit progress
Build credit history with every on-time payment and get credit for the payment you’re already making.
Facts & features
Interior
Bedrooms & bathrooms
- Bedrooms: 3
- Bathrooms: 2
- Full bathrooms: 2
Cooling
- Air Conditioner, Ceiling Fan
Appliances
- Included: Dishwasher, Microwave, Range, Refrigerator, WD Hookup
- Laundry: Hookups
Features
- Ceiling Fan(s), WD Hookup, Walk In Closet, Walk-In Closet(s)
- Flooring: Linoleum/Vinyl
- Windows: Window Coverings
Interior area
- Total interior livable area: 1,262 sqft
Property
Parking
- Parking features: Garage
- Has garage: Yes
- Details: Contact manager
Features
- Exterior features: Mirrors, Pet friendly, Walk In Closet
Details
- Parcel number: 046000031A062
Construction
Type & style
- Home type: SingleFamily
- Property subtype: Single Family Residence
Condition
- Year built: 2022
Community & HOA
Location
- Region: Statesboro
Financial & listing details
- Lease term: Contact For Details
Price history
| Date | Event | Price |
|---|---|---|
| 7/8/2026 | Listed for rent | $1,675$1/sqft |
Source: Zillow Rentals Report a problem | ||
| 7/17/2025 | Listing removed | $1,675$1/sqft |
Source: Zillow Rentals Report a problem | ||
| 6/4/2025 | Listed for rent | $1,675$1/sqft |
Source: Zillow Rentals Report a problem | ||
| 6/23/2022 | Sold | $165,000$131/sqft |
Source: Public Record Report a problem | ||
Neighborhood: 30458
Nearby schools
GreatSchools rating
- 2/10Langston Chapel Elementary SchoolGrades: PK-5Distance: 1 mi
- 4/10Langston Chapel Middle SchoolGrades: 6-8Distance: 0.9 mi
- 4/10Statesboro High SchoolGrades: PK,9-12Distance: 4.6 mi